Kyle Elite Concrete works as a concrete contractor in Steiner Ranch, TX on driveways, patios, walks, steps and retaining walls, and the approval that actually governs your project here is a private one rather than a public one. That is the single most useful thing to understand before planning any flatwork in this community.
There is no city building department. Steiner Ranch is unincorporated Travis County, so the public authority for residential development is the county, while the authority that reviews what your driveway is made of and what color it is stained is the Master Architectural Committee.
Both apply to the same job, and they run on different timetables. The committee’s process is the longer of the two and the one most often discovered late, so we build a Steiner Ranch schedule backwards from its review window rather than forwards from the day the owner wants to start.
The Declaration Reaches Flatwork by Name
Improvement Is a Defined Term That Includes Your Driveway
The master declaration defines Improvement to include, among other things, patios, driveways, sidewalks, retaining walls, stairs and decks. That definition is what pulls ordinary flatwork into a review process people often assume applies only to house extensions and paint colors.
Section 6.01 then provides that no Improvement may be erected, placed, constructed, painted, altered, modified or remodeled on any Lot without the prior written approval of the Master Architectural Committee. There is no size threshold anywhere in that sentence and no exemption for replacing something that already exists, so a like-for-like driveway replacement is caught by it just as a new patio would be.
The Contractor Is Approved, Not Just the Plan
This is the provision that catches people out most often. Section 6.02(b) requires that both the plans and specifications and the builder the owner intends to use be approved in writing by a majority of the committee members before any Improvement is placed.
The practical consequence is that a homeowner cannot lawfully swap contractors partway through an approved project without going back to the committee. If the approval names one builder and a different one turns up on site, the approval no longer covers the work being done. That is a problem discovered at the worst possible moment, usually by a neighbor rather than by the owner.
Approval Comes Before Clearing, Not Before Pouring
Site plans must be approved before any clearing begins. That is a meaningfully earlier point in the job than most owners expect, because clearing feels like preparation rather than construction and it is treated here as the start of the work.
The committee may also refuse plans on any grounds it considers sufficient, including grounds that are purely aesthetic, and may require percolation tests or permits as part of its review. It may weigh harmony of external design, the location relative to surrounding structures, topography, vegetation and finished grade elevation. That is broad discretion, and it is worth designing with rather than against.
Looking for concrete-contractor closer to Luling? See Luling Concrete-Contractor.
What the Committee Actually Asks You to Submit
A Plan Set, Including a Driveway Plan
The declaration requires two copies of the construction plans and specifications, including exterior views, exterior materials, colors and elevation, a drainage plan, a site plan showing the location of any proposed structure or improvement, a landscaping plan, and a driveway construction plan specifically named among them.
A driveway plan being called out by name tells you how seriously this community treats flatwork. It is not an incidental item attached to a house submittal but a document in its own right, with its own expectations about what it shows. Preparing it properly is part of what we do rather than something handed back to the owner to assemble from scratch.
Material, Stain Color, Brand and a Photograph
For a driveway addition the association’s own homeowner guide sets out the content list plainly: the material, concrete or gravel, with a picture; any stain with the color name, the brand and a picture; a plat map with the exact location and dimensions clearly marked; contractor contact information; and desired start and end dates.
A deck or patio submittal requires final dimensions along with the same plat map and contractor details. We assemble that package ourselves rather than leaving an owner to work out what a brand-and-photograph requirement means in practice for a stain they have not chosen yet. An incomplete submittal does not get refused so much as simply restart the clock, which is worse.
The Lead Time Is Weeks, Not Days
The recorded declaration requires plans to be delivered not less than forty-five days before the date construction is proposed to commence. The management company’s homeowner guide advises submitting a request no later than thirty days before the desired start and states that the committee requires thirty days from submission to review, with decisions posted to the owner’s portal and mailed.
Whichever of those figures applies to your particular submittal, a realistic start date assumes weeks rather than days. We quote on that basis rather than offering a date that depends on a review neither of us controls, and we would far rather set the expectation honestly at the estimate than apologize for it once an owner has arranged their summer around it.
The County Side of the Same Job
Work in the Street Runs Through Travis County
Because the community is unincorporated, anything in the street right-of-way runs through Travis County rather than through any municipality. County residential driveway standards require that driveway approaches be paved with concrete, cap the grade on approaches at 15 percent unless otherwise approved, set a 2 percent maximum slope where a sidewalk crosses, and require an approach angle of approximately 90 degrees.
Ditch line grading and installation must also ensure positive drainage for the entire length of the property rather than merely at the approach. So the county governs the geometry and the drainage out in the street, while the committee governs the appearance and the materials on the lot itself. A job here has to satisfy both, and neither one will accept the other’s approval as a substitute.
Spacing Rules on the Approach
The county allows only two driveway approaches per street per property, requires at least 35 feet inside edge to inside edge on curb-and-gutter streets or 100 feet center to center on other types, and requires driveways to sit no closer than 60 percent of the parcel frontage or 50 feet, whichever is closer, to an intersecting right-of-way.
Where a curb inlet is present there must be 10 feet between the inlet opening and the edge of the driveway curb return. Those spacing rules are what decide whether a second access point is possible on a given frontage at all, regardless of how much room the lot appears to have. They are worth testing on the ground with a tape before an owner becomes attached to a layout.
Retaining Walls Carry Their Own County Permit
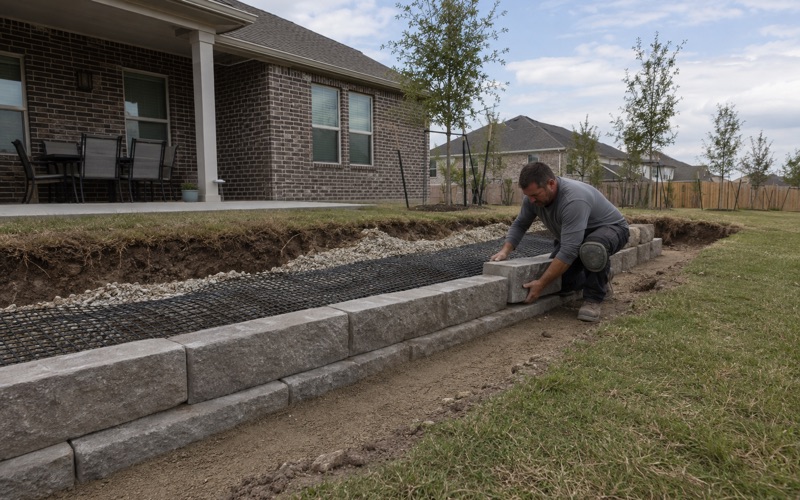
A residential retaining wall in the unincorporated county requires a county development permit. The submittal is a site plan showing all existing and proposed improvements, the type and location of the walls, the elevation of the top and bottom of each wall, an erosion and sedimentation control plan, and all easements and setbacks.
Any wall over five feet tall needs that site plan sealed by a Texas licensed engineer, and the approved permit has to be posted somewhere visible from the public right-of-way before work begins. On this terrain retaining comes up often enough that we scope walls together with the flatwork rather than treating them as a separate job discovered once the grading is set out.
The Ground Under a Ridge Community
Rippable Rock Under Roughly Nine Tenths of It
A 291-point interior sample returned the 1 to 12 percent Brackett-Rock outcrop complex at 62.9 percent of points and the 8 to 30 percent Brackett-Real complex at 29.9 percent, so about 93 percent of the community sits on a Brackett-dominated map unit. Five map units account for the whole place.
The base case underfoot is therefore paralithic bedrock described as weakly coherent, which is rippable, at a representative 46 centimeters on the gentler unit and 36 centimeters on the steeper one. Brackett carries a plasticity index of 17 to 18 with linear extensibility of only 2.3 to 3.3 percent, so this is stiff, rocky, low-movement subgrade.
Bare Rock Is a Mapped Component
Rock outcrop is not a surprise here, it is a mapped share: 20 percent of the gentler unit and 25 percent of the steeper one, with indurated lithic bedrock recorded at zero centimeters. On roughly 30 percent of the community, one point in four is expected to be bare rock at the surface.
The steepest 3.4 percent, mapped as Eckrant-Rock outcrop complex on 18 to 50 percent slopes, runs 55 percent Eckrant with indurated rock at about 20 centimeters and 35 percent bare outcrop at a representative slope of 45 to 50 percent. Access and forming, rather than curing, are the constraints on that ground.
One Deep Soil, and a Protective Watershed Class
The only deep soil in the community is the 2.4 percent mapped Volente silty clay loam, with no bedrock restriction recorded through 150 centimeters, a plasticity index of 24 to 29 and linear extensibility of 4.0 to 5.6 percent. Everywhere else, refusal is part of the estimate.
Austin’s watershed layer classifies the entire community as Water Supply Rural inside the Drinking Water Protection zone at every sampled point, which is the most protective watershed class in that system. This is not Edwards Aquifer ground, though, with every sampled point returning no intersecting aquifer zone at all.
- 20+ Years in Hays County
- Insured & Permitted
- Free Estimates