Kyle Elite Concrete has worked as a concrete contractor in Shady Hollow for years, part of more than two decades placing driveways, patios, walkways and slabs across the corridor between Kyle and southwest Travis County. Most of that time has been spent on ground that changes character inside a single subdivision, sometimes inside a single block.
Shady Hollow is the exception, and it is the reason our estimates here read differently than they do a few miles away. We are not guessing which of three subgrades the excavator will find behind your gate. We know what sits under the sod, we know how far down it goes before it stops, and we know what the material immediately beneath a slab does through a dry August and a wet October.
That does not turn the work into a template. Every job still gets a site visit, a reading of how the existing slab failed, and a check on which approval the address falls under before a form board goes down. The ground here is predictable; lot conditions, drainage falls and the paperwork are not, and those are what we go and look at.
One soil across most of the place
What the survey returns across the neighborhood
We read the soil survey by point query inside the Shady Hollow census designated place, in the Travis County survey area. Three of five points spread from the center out to the northwest and the northeast come back as the same map unit: Speck clay loam, moist, 1 to 5 percent slopes, stony. The unit runs 95 percent Speck with 5 percent Crawford.
That is unusual enough to state plainly. On most jobs we bid, two addresses a quarter mile apart hand us two soils with two different plasticity indexes, and the honest answer to what is under a slab is that it depends. Across the bulk of Shady Hollow, the answer is Speck clay loam, and it holds from lot to lot.
The parts of the neighborhood that read differently
Two areas do not follow it, and both matter to an estimate. The southern edge of the place returns a different unit, Eckrant and Speck soils on 0 to 2 percent slopes, at 63 percent Eckrant, 32 percent Speck, 3 percent Crawford and 2 percent rock outcrop. The creek corridor through the west maps as mixed alluvial land on 0 to 1 percent slopes, frequently flooded, a single sandy layer more than a meter deep with a plasticity index of 2.
Bearing and flood exposure in that corridor have nothing in common with the uplands around it, so we treat an address near the creek as its own problem rather than as a Speck lot sitting lower. Everywhere else, the survey and what our crews find in the trench agree.
Why one soil still does not mean one price
Knowing the soil removes one variable, not the whole estimate. Lot slope, the depth and condition of the existing base course, truck access, tree roots and the state of the drainage falls behind the house all move a number further than the subgrade does once the subgrade is known.
What the certainty buys is an accurate excavation line. We price the ground before we price the concrete, and here we can do that from the address rather than from a hopeful average, which is why our numbers rarely move between estimate and invoice.
Looking for concrete-contractor closer to Redwood? See Concrete-Contractor Services in Redwood.
Hard limestone inside the first foot and a half
Rock at 46 centimeters, not weathered marl
Speck carries indurated lithic bedrock at a representative depth of 46 centimeters, about 18 inches, with the restriction continuing down to 102 centimeters. Indurated is the word that matters. This is not the rippable, weathered material a mini excavator chews through in an afternoon; the survey publishes no paralithic contact for this soil, which is its way of saying the rock is coherent.
The practical consequence lands on the first day of the job. A footing trench, a thickened edge, or a drainage cut headed for daylight reaches non rippable rock inside the first foot and a half across most of the place. Anyone who bid your patio without allowing for it is planning either to stop short of the design depth or to come back with a change order.
Half that depth toward the south
The south end does not read the same. Where Eckrant dominates, indurated lithic bedrock comes in at 20 centimeters, about 8 inches, with the restriction bottoming at 76 centimeters. That is half the working depth of the Speck lots, and it is why we never quote a single excavation figure for the whole neighborhood.
We size the approach to the address, not to the subdivision. On a shallow lot a deep turndown edge is a saw and hammer job rather than a bucket job, and the honest way to handle that is to price the breakout in the estimate rather than discover it with a crew standing around.
Stony ground with a gentle grade
The grade itself is easy. The dominant unit sits at 1 to 5 percent and the southern unit at 0 to 2 percent, so this is flat pour work with drainage falls to design, not terraced hillside work with retaining structures holding the pad up.
The warning in the map unit name is the word stony. Surface stone and shallow rock, not slope, drive excavation time and disposal cost here. When we walk a lot and see stone at the surface, we are reading how much of the day belongs to the saw before we think about the ready mix concrete order.
Zero calcium carbonate, and why the movement figures are real
What the profile measures
The Speck A horizon, from the surface down to 36 centimeters, carries a representative plasticity index of 23 and a liquid limit of 46 at 32 percent clay, with linear extensibility of 4.6 percent. The Bt horizon below it, from 36 to 46 centimeters, carries a plasticity index of 36 and a liquid limit of 61 at 50 percent clay, with linear extensibility of 6.1 percent.
Calcium carbonate is reported as 0 percent through both horizons. That single zero is why we read the movement here as genuine rather than as a number on paper. In the high carbonate soils elsewhere in this survey area, carbonate cementation suppresses what the shrink swell figures would otherwise suggest. Nothing is doing that job here.
The stiffest material ends up under the slab
Notice where the two horizons sit relative to the rock. The Bt, the most active material in the profile, is the last thing between the excavation and the limestone. Cutting to rock does not get you past the clay; it exposes the worst of it and then asks the slab to sit on it.
That reorders how we detail a pour. Compacted base over a prepared subgrade, joints placed so the slab is told where to crack, and reinforcement that is actually held at mid depth all matter more on 46 centimeters of stiffening clay over rock than they would on a forgiving profile. A plasticity index of 15 or more is the threshold the residential code uses to classify a soil as expansive, and the Bt clears it by a wide margin.
How Eckrant behaves differently
Eckrant, at the south end, is stiff from the surface rather than at depth. It carries a representative plasticity index of 34 and a liquid limit of 63 at 50 percent clay right at the top, with linear extensibility of 5.1 percent in the first 13 centimeters falling to 2.8 percent below that as calcium carbonate climbs from 6 percent to 25 percent.
Read those two soils side by side and you have the design problem here. On most lots the trouble sits at the bottom of a shallow cut with no carbonate to temper it; on the southern lots it is at the top, over rock that arrives almost immediately. Both clear the expansive threshold, and neither forgives a slab poured on loose spoil.
How we build on it, and who signs off
Footings, thickened edges and drainage cuts
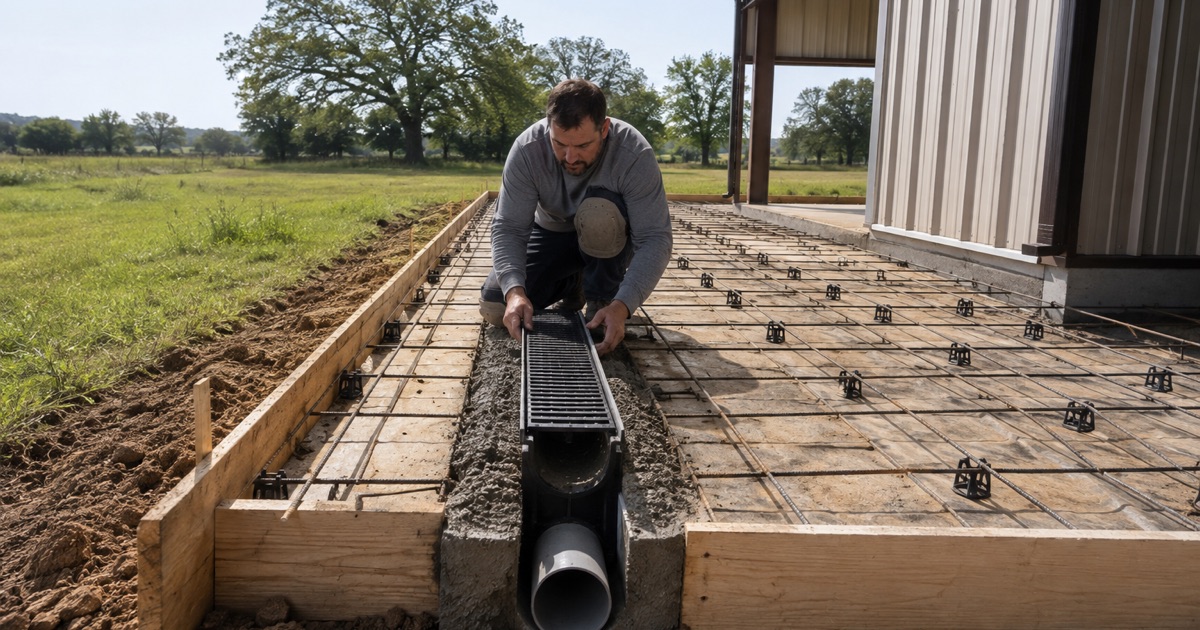
We set the excavation to what the ground allows rather than to a habit. Where rock arrives at 18 inches, a thickened edge is designed to bear on or just above it with a uniform, compacted bearing surface underneath, not on a mix of rock shelf and soft backfill that guarantees a hinge point. Where rock arrives sooner, the edge detail changes rather than the depth being forced.
Drainage is the other half of it. Shrink swell that is not suppressed responds to how wet the soil under the edge of the slab gets and how often, so we cut falls that carry water away from the perimeter and keep downspout discharge off the new work. Structural foundation work goes to a sealed engineer design; we build to the drawing rather than around it.
Reinforcement and joints we do not substitute
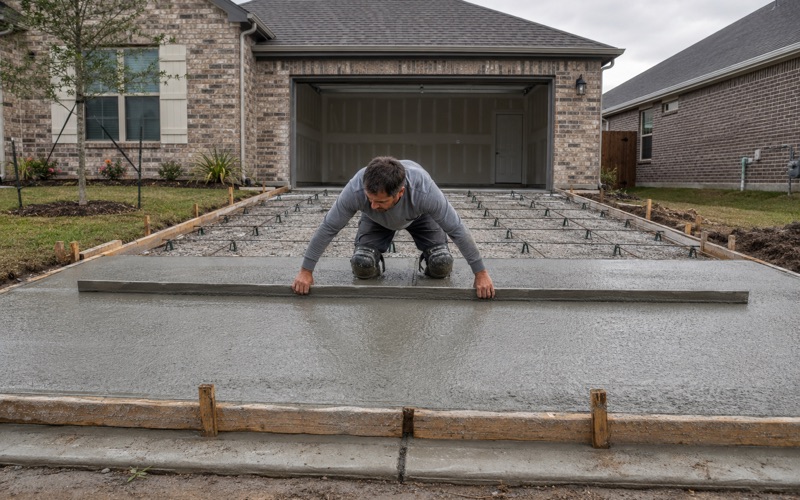
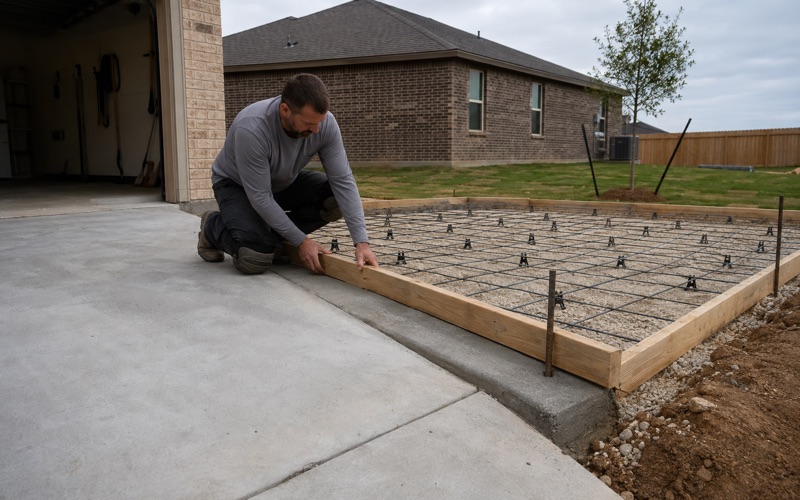
Our standard is Class A concrete at a minimum of 3,000 psi for flatwork and heavier where the use calls for it, with number four rebar in a mat on chairs at mid depth. We do not substitute welded wire fabric, fiber mesh or fibrous concrete for the bar, and we do not use broken brick or rock as chairs, because a mat lying on the subgrade is decoration rather than reinforcement.
Joints go in on a plan. Control joints are sawcut early at spacings the slab thickness supports, expansion joints separate the pour from the house, and isolation details keep posts from cracking the field. On a low carbonate clay that is genuinely moving, telling a slab where to crack is the difference between a hairline in a joint and a line across the middle of a patio.
The approvals a slab here actually needs
This is where Shady Hollow surprises people. There is no county or city building permit for a patio, a walkway or a slab replacement outside the right of way; the county’s residential permit list has no flatwork category at all, and no inspector is coming to look. The approval that genuinely gates the work is the association’s Architectural Control Committee, and an Architectural Improvement Permit has to be in hand before the project begins.
There is more than one committee, and they do not share paperwork. Shady Hollow’s declaration runs architectural control by section, with governing documents that differ by section and a published sections map and street address index to resolve which one covers your lot, while the Estates of Shady Hollow is a separate association with its own committee and its own restrictions, including a requirement that driveways be built of a concrete based product. We ask for the address early so we submit to the right one.
Impervious cover, the aquifer, and the right of way
The whole place sits inside the Edwards Aquifer recharge zone, which puts the Save Our Springs impervious cover limit at 15 percent of net site area, where net site area counts only the uplands portion of a lot. Adding a patio or widening a driveway on a lot already near its allowance is a regulatory question before it is a construction question, and there is no variance route: the code prohibits variances from that ordinance outright. A void or fracture opened by an excavation on the recharge zone is also a stop and report event, not something to fill and keep pouring.
The right of way is the one place a government inspection does apply. A driveway approach onto a maintained county road takes a county permit and must be paved with concrete, 12 feet minimum and 25 feet maximum at the property line, at roughly 90 degrees to the road, with a pre pour inspection before concrete is placed. We book that inspection ahead of the pour, because the alternative is a notice to remove and replace work that was already hard to do.
- 20+ Years in Hays County
- Insured & Permitted
- Free Estimates