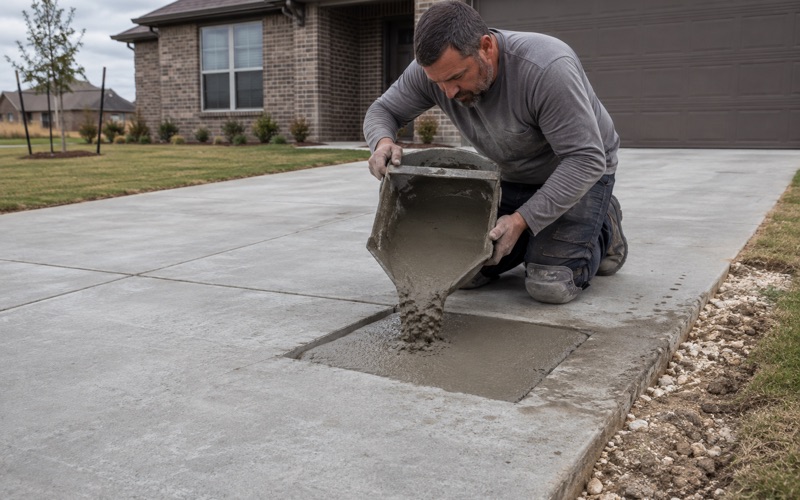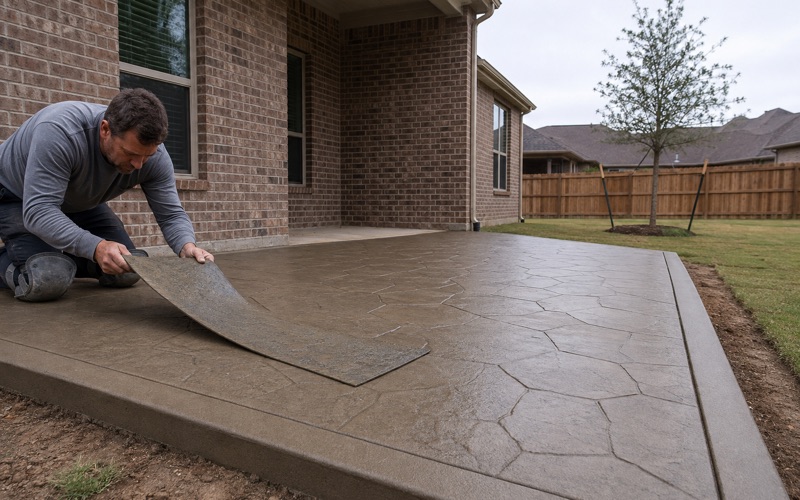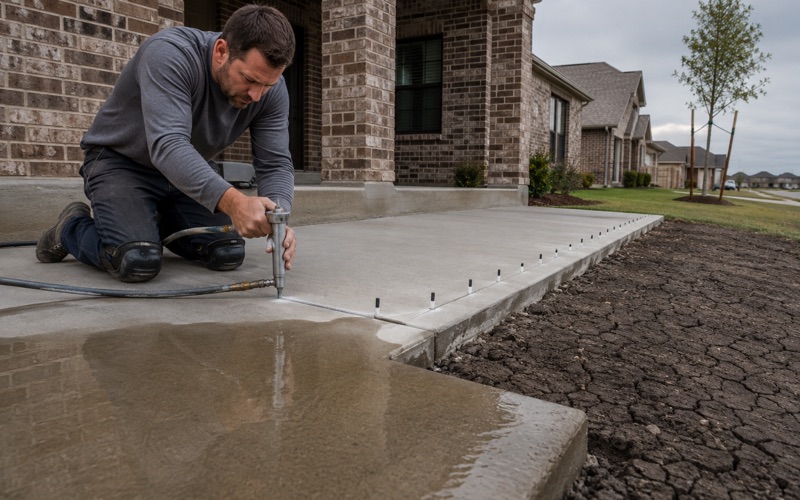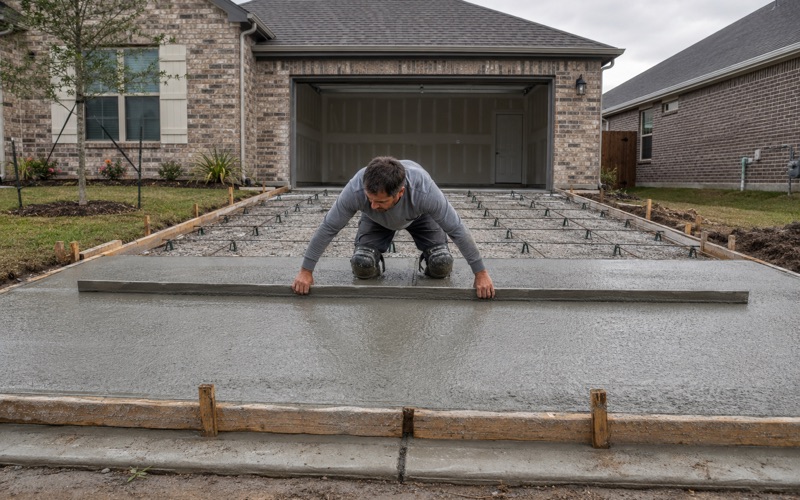
Kyle Elite Concrete works as a concrete contractor in San Marcos, and we have been placing driveways, patios, sidewalks and slab on grade along the Interstate 35 corridor in Hays County for more than twenty years. The work here is flatwork and foundation concrete for homeowners, property managers and small commercial owners, built to whichever document governs the job.
What we quote covers tear out and replacement, new approaches and aprons, patio and walkway pours, and the flatwork that goes with an engineered foundation. We use ready mix from a plant that hands over a delivery ticket, we place the reinforcement the design calls for, and we do not substitute welded wire fabric, fiber mesh or a hog panel for the bar that was specified.
The one thing we say early to every customer in this city is that the bid starts with the dirt. We price the ground before we price the concrete, because in San Marcos the honest answer to what is under a slab depends on the address, and we would rather go and look than assume.
Two soils under one city, and two different slabs
Why the map unit under an address decides the bid
Before we quote a slab here we look up the soil map unit under the parcel, because that answer changes the subgrade prep, the reinforcement and the joint layout. Two addresses a few streets apart can sit on soils that behave nothing alike, and a bid built on a guess about the ground either buys steel nobody needed or leaves a slab short of what its first dry summer will do to it.
That habit is what twenty years of flatwork in this corridor teaches. Reading the map unit first costs an hour; correcting the assumption afterward costs a tear out.
The split we actually work with
Clipped to the city limits, the soil survey puts Vertisols, the deep shrink-swell clays, under 46.8 percent of San Marcos and Mollisols under 45.0 percent, with small shares of Inceptisols and Entisols alongside them. The two orders are close to even inside one set of city limits, and each of them asks for a different slab.
Parent material tells the story from the other direction. Roughly 17.3 percent of the named soil components formed in residuum weathered from limestone and another 2.8 percent in limestone itself, against 15.9 percent in clayey residuum weathered from calcareous mudstone of Upper Cretaceous age, with further shares in calcareous clayey alluvium derived from mudstone. Rock on one side of the city, mudstone-derived clay on the other.
Three survey areas, one city
The survey area covering most of San Marcos is TX604, published as Comal and Hays Counties rather than as a Hays-only sheet. About 88.7 percent of the clipped city area falls in TX604, 10.0 percent in TX055 for Caldwell County and 1.3 percent in TX187 for Guadalupe County, so the city is stitched together from three of them.
That is more than trivia. A soils lookup written against a Hays-only symbol returns none of the map units under this city, which is one way a confident-looking report ends up describing ground that is not there. We pull the sheet that covers the parcel.
Looking for concrete-contractor closer to Manchaca? See Manchaca Concrete-Contractor.
What a plasticity index of 44 asks of a slab
Houston Black clay and the movement it carries
Houston Black clay on 1 to 3 percent slopes covers 13.97 percent of the city, and its dominant component carries a representative plasticity index of 44, a liquid limit of 70, 54 percent clay and linear extensibility of 12.0 percent through the upper 60 inches. Those are the numbers behind most of the cracked patios we get called out to look at.
Linear extensibility is the figure that shows up in the finished work. Soil that changes volume by better than a tenth between its wet and dry states will move a slab that was never detailed to ride it, and no quality of broom finish compensates for that. On this ground we detail for the movement rather than pretend the concrete will win.
Branyon and Heiden on the flatter ground
Branyon clay on 0 to 1 percent slopes adds 8.01 percent of the city in the TX604 survey area and a further 4.70 percent in TX055, with a plasticity index of 39 to 43 and linear extensibility between 9.9 and 13.0 percent. Heiden clay contributes 5.00 percent on eroded 3 to 5 percent slopes and 3.24 percent on 1 to 3 percent slopes, both near a plasticity index of 40.
For our purposes those map units behave as one family: high plasticity, real seasonal volume change, and a subgrade whose moisture has to be conditioned and held rather than simply compacted and forgotten. We check compaction against proctor density on the base course and keep the subgrade from drying out in the days before the truck arrives.
Detailing and curing on the clay side
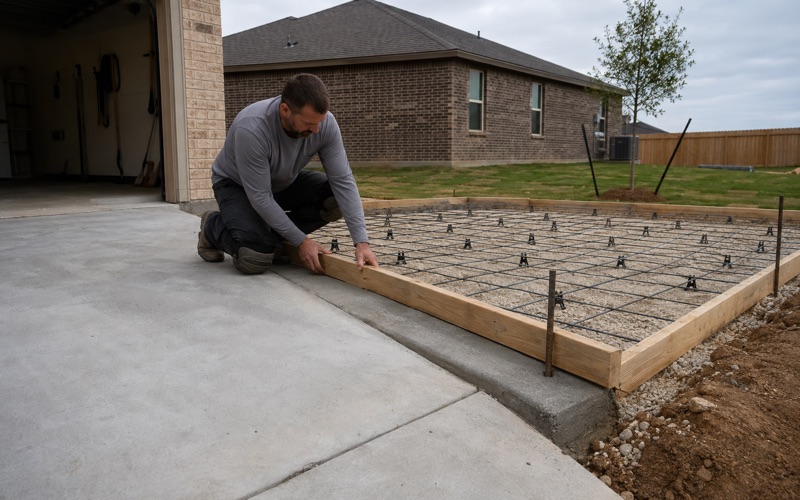
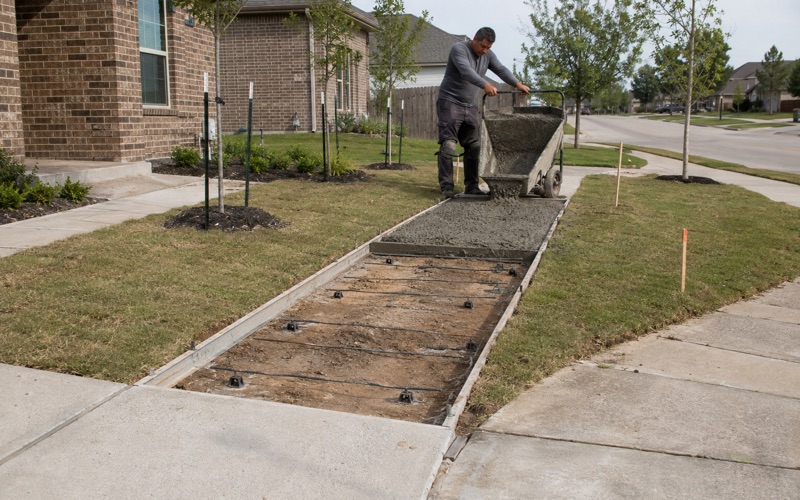
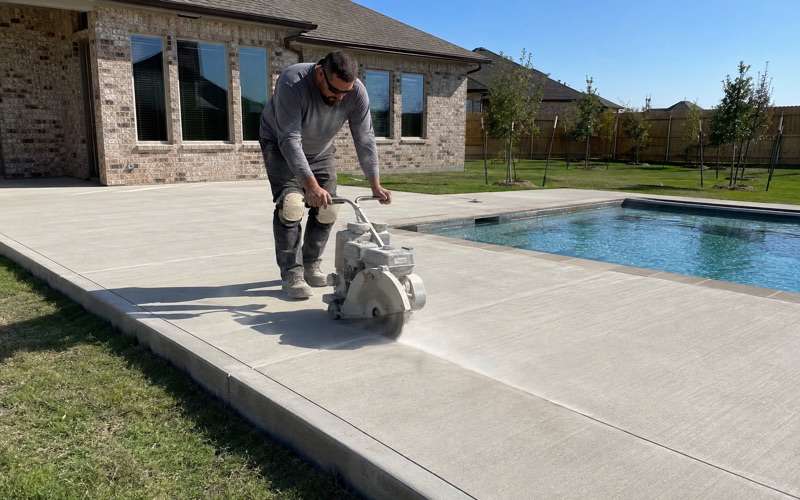
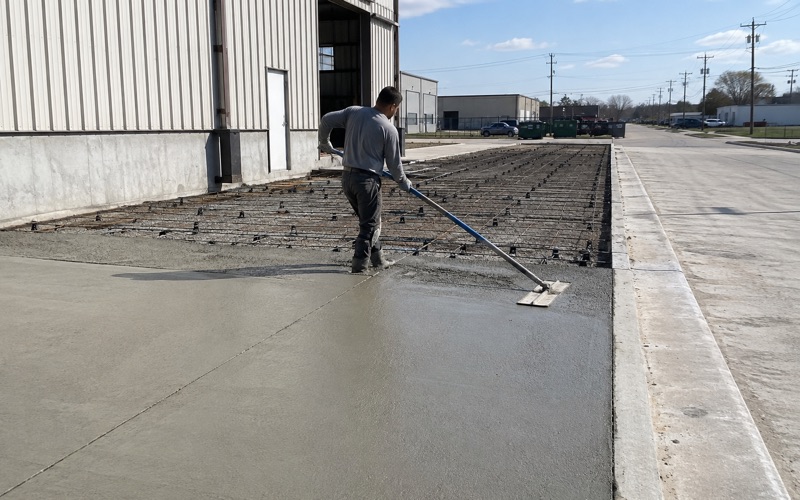
Flatwork over these soils gets number four rebar at 18 inches on center, sat on chairs at mid-depth so the steel ends up where the drawing put it. Control joints are sawcut early at a spacing matched to the thickness, expansion joints go in where the slab meets something rigid, and an isolation joint keeps a driveway from dragging on the garage slab as the ground moves under it.
Curing is the other half of the job, and the calendar here is unforgiving. The 1991 to 2020 normals for San Marcos give 104.6 days a year above 90 degrees and 6.6 above 100, so hot weather concreting is the normal condition rather than the exception. We watch the evaporation rate on the day, hold the slump honest instead of adding water at the truck, and get a curing compound or wet curing onto the surface before plastic shrinkage cracking and crazing have a chance to start.
Shallow limestone, rock outcrop and the river bottoms
The largest map unit in the city is not a clay
The single largest map unit inside the San Marcos city limits is the Comfort-Rock outcrop complex on 1 to 8 percent slopes, at 15.57 percent of the clipped city area. It is a shallow soil over limestone mapped together with rock outcrop, and more of this city sits on it than on any other single unit in the survey.
The Comfort component is a Mollisol formed in residuum weathered from limestone. It carries 45 to 65 percent clay and a plasticity index of 40 to 46, and its measured linear extensibility is nonetheless only 3.1 to 3.2 percent, a fraction of what the prairie clays carry. Texture alone will mislead you on this ground, which is the whole reason we read the map unit and the profile rather than the feel of a handful of dirt.
Rumple-Comfort and what rock does to the excavation
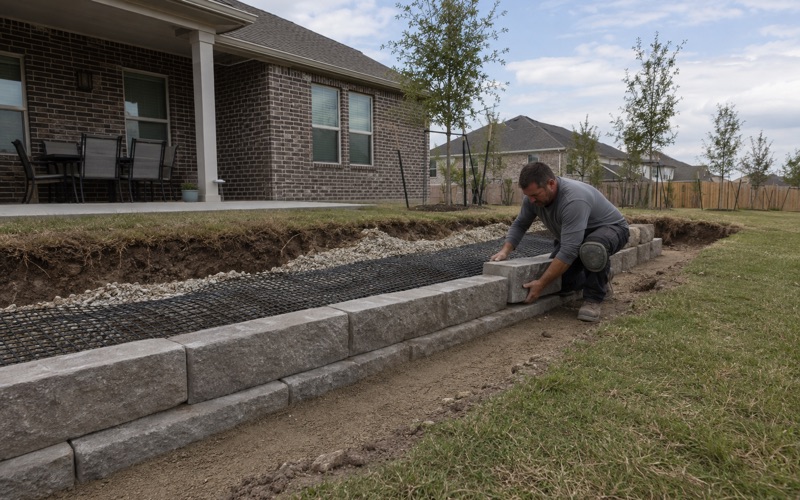
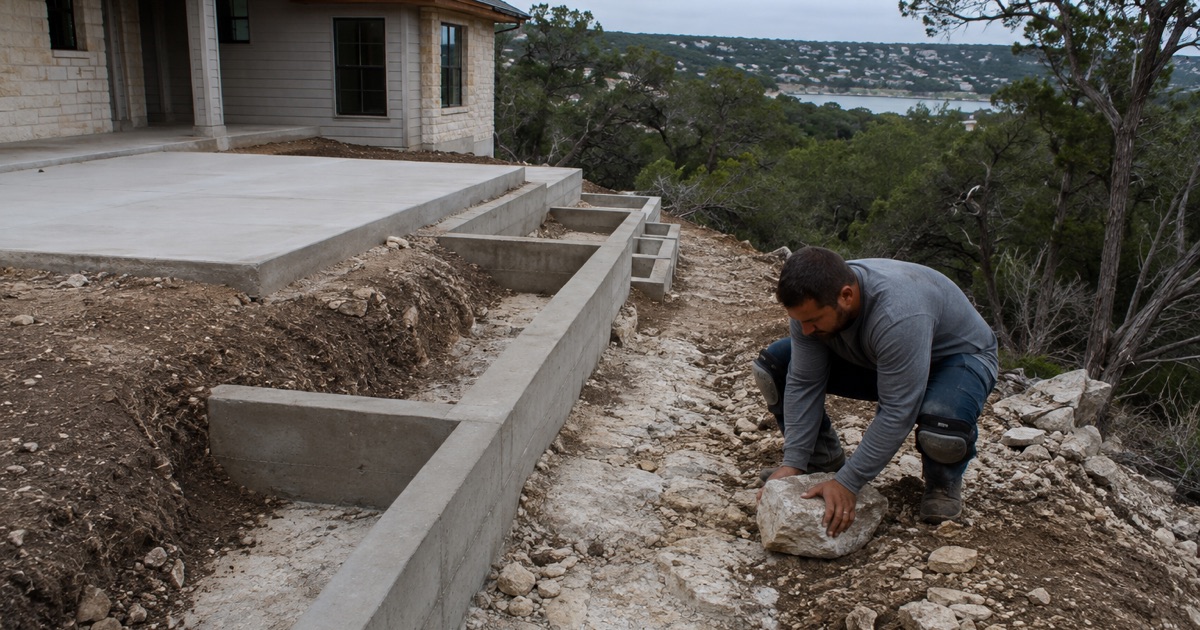
Rumple-Comfort rubbly association on 1 to 8 percent slopes adds another 4.33 percent of the city. Rubbly, shallow ground changes the cost of the hole rather than the cost of the concrete: a trench for a grade beam, a turndown edge or a footing can meet rock at a depth where a clay site would still be in soil, and saw cutting or breaking is then part of the day.
We would rather find that at the estimate than at the excavator. Where the map unit and a hand dig both point at shallow rock we say so in the bid and price the rock work honestly. Compacted flexible base over rock is a different build than base over a Vertisol, and it should be priced as one.
Tinn clay, Orif and the frequently flooded units
Three named flood-prone map units sit inside the city limits. Tinn clay on 0 to 1 percent slopes, frequently flooded, covers 3.65 percent, and Orif soils, moist, on 0 to 3 percent slopes, frequently flooded, add 1.82 percent of the clipped area between them.
Orif is a gravelly soil with a plasticity index of 2 to 4 and 5 to 9 percent clay, so the bottom land drains and does not swell; its risks are scour and settlement rather than heave. Tinn clay is the opposite problem in the same low ground. On either one the flood question gets answered before a form board goes down, not after the concrete has cured.
Permits, inspections and quoting when the ground changes mid-street
Foundations are an engineered item here
San Marcos amends the residential code on exactly this point. Sec. 14.041 adds IRC Section R106.1.1.1, requiring that all foundations be designed by a licensed and registered engineer, who causes the necessary inspections to be performed and submits a sealed letter of conformance stating the foundation was built to the design and complies with the technical code.
The one exception covers single-family room additions and detached accessory structures of 500 square feet or less, one story, built to the city’s own Residential Room Addition concrete slab foundation design and not attached to a post-tensioned slab. Everything else is engineered foundation design, and we build the reinforcement and the vapor retarder detail the engineer drew rather than a version of it we like better.
The same amendment requires a form survey before plumbing piping is placed, with that report approved for code compliance before the foundation inspection, and the foundation inspection itself takes in excavations for thickened slabs supporting bearing walls, partitions or equipment. The Building Inspection Division sits inside Planning and Development Services under the building official.
The driveway approach belongs to the city engineer
An approach off an existing street needs an access driveway permit from the city engineer under Sec. 74.189, unless it is already covered by a subdivision, building or site development permit under review; where the street is also a state highway, the state highway department approves it first. Work that disturbs soil, pavement, curbs or sidewalks in the right of way is permitted separately by the public services director.
The geometry is written down rather than left to a detail sheet. Table I in Sec. 74.193 puts a single-family two-way approach at 10 to 20 feet of curb width with a 5.0 foot radius and 10 feet minimum between drives, and the approach must be built monolithically with the new curb and gutter section and carried back to the property line. An approach below the street curb grade is substandard by ordinance and drags in an engineer’s certificate on the site drainage.
Sidewalk work in the right of way takes its own permit from the city engineer unless the plans went through with a subdivision, site or building permit, at minimum widths of three feet along neighborhood, residential, commercial and multi-family streets and four feet along arterials. We hold cross slope under two percent against Texas Accessibility Standards, and we book the right of way inspection before the pour rather than after it.
What has to be cleared before the earthwork
TCEQ’s mapped Edwards Aquifer zones cross this city instead of covering it. Measured across the city polygon rather than read off a single point, 15.0 percent falls in the Recharge Zone, 16.0 percent in the Transition Zone, 5.3 percent in the Contributing Zone within the Transition Zone, and 63.8 percent in none of the four mapped Edwards zones at all.
That is a regulatory line rather than a description of the rock. Plan approval attaches to regulated activity on the Recharge Zone and does not attach off it, so which side of the boundary a parcel sits on can change the paperwork before anyone breaks ground. We check the parcel against the official map sheet for the area instead of guessing from the neighborhood.
In the low ground the floodplain administrator is the other gate. Chapter 39 defines that role as the engineer appointed by the director, and no certificate of occupancy issues for a structure until the supporting compliance data has been approved. On a site touching the frequently flooded units we settle that first.
- 20+ Years in Hays County
- Insured & Permitted
- Free Estimates