Kyle Elite Concrete works as a concrete contractor in New Braunfels, TX on container pads, commercial aprons, driveways, sidewalks and slab work, and this city gives us something most jurisdictions do not: a written concrete specification we can quote back to you before the job starts. That changes the character of an estimate here.
In most places a container pad or an apron is built to whatever the contractor considers adequate, and the owner has no independent way to judge whether the number on the proposal is generous or thin. Here the ordinance itself states the thickness, the bar size and the bar spacing, so the specification is a matter of public record rather than of opinion.
That is worth having on both sides. It means we can show you exactly what the city expects and price to it, and it means a proposal that comes in noticeably cheaper than ours is a proposal you can check rather than merely wonder about.
A Published Pad and Apron Spec
Section 110-58 States the Numbers
The city’s code at Section 110-58(2)a reads that all container pads and aprons shall be constructed of concrete six inches thick, and that the reinforcement within the concrete section shall consist of number four bars on 18-inch centers, centered within the pavement thickness. That is a complete structural specification in a single sentence.
Three separate things are fixed in that one sentence: the slab thickness, the reinforcement size and spacing, and the vertical position of the steel within the section. The last of those is the one most often quietly skipped elsewhere, because bar resting on the subgrade does nothing useful for a slab in bending. Writing it into the code removes the argument entirely.
Six Inches, and Why the Thickness Is Set That High
Six inches is a substantial residential-scale thickness, and it is set there because of what a collection vehicle does to a pad. A loaded truck concentrates weight through its rear axle at the moment it lifts and sets a container, and the container itself drags across the surface each time it is moved.
That is a harsher duty cycle than the parking area around it will ever see, repeated on a weekly schedule for the life of the property. Building a pad to the same section as the surrounding lot is therefore a false economy rather than a saving. The pad fails first and gets replaced while the pavement around it is still perfectly serviceable.
Centering the Steel Is Part of the Rule
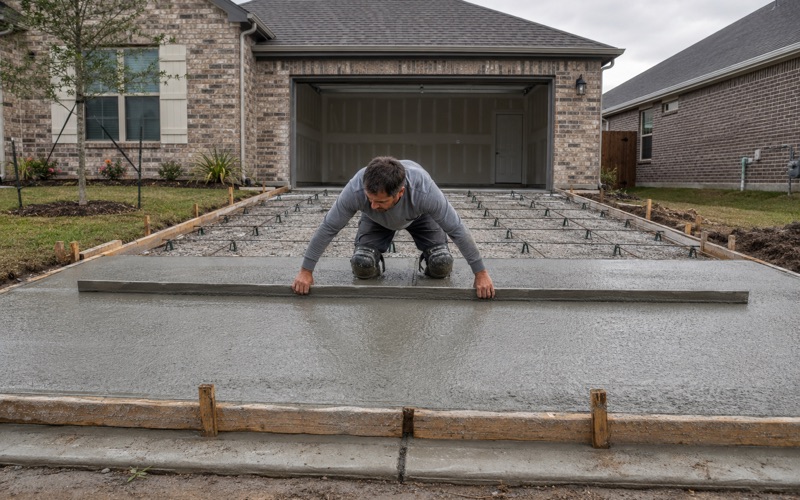
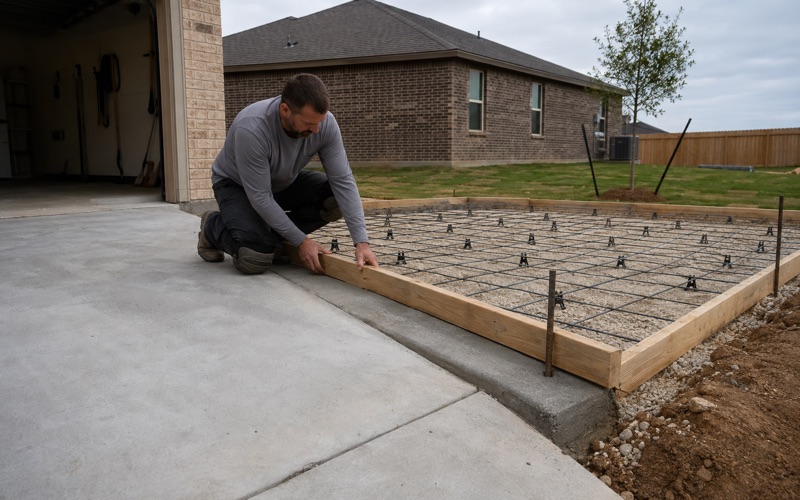
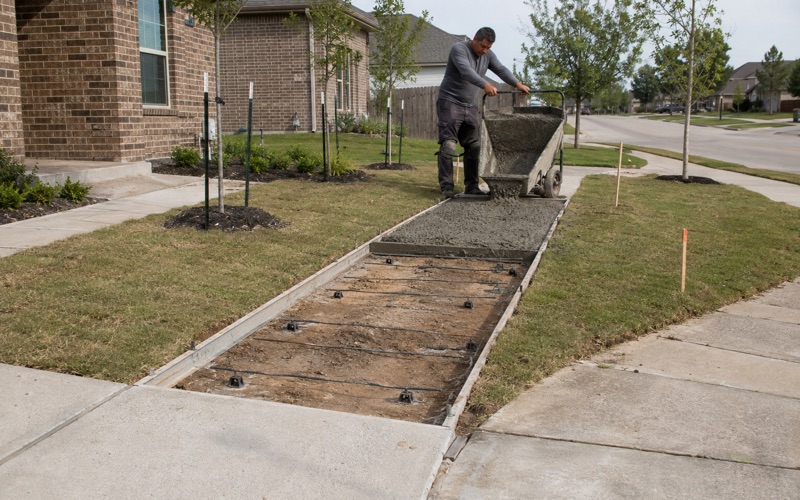
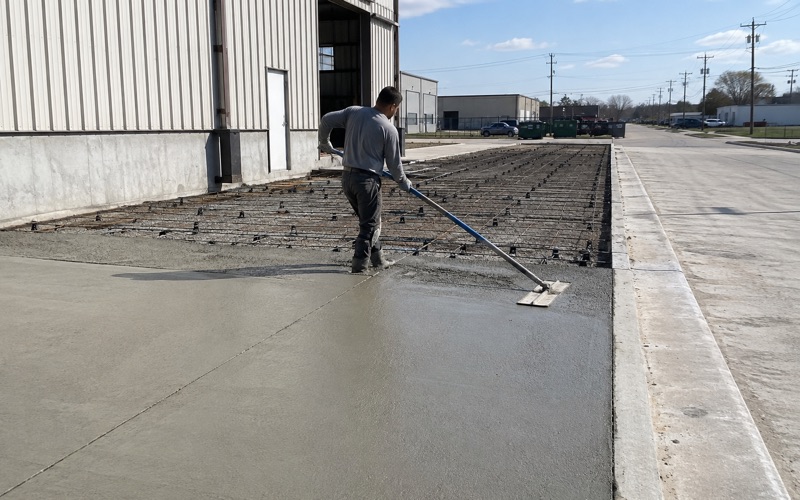
Placing number four bars on 18-inch centers is straightforward; keeping them centered within the pavement thickness through a pour takes chairs and takes care. Reinforcement carries load across a crack once one forms, and it can only do that if it sits where the design put it.
We chair the mat and check its position before the truck arrives rather than afterward, because this is the one element of the specification that becomes permanently invisible the moment concrete covers it. A written rule that nobody verifies is a rule that gets treated as optional, and we would rather you looked at the steel yourself while looking is still possible.
Looking for concrete-contractor closer to Lakeway? See Lakeway Concrete-Contractor.
Dimensions That Decide the Pour
Clear Dimensions by Container Size
The code prescribes interior clear dimensions by the container the enclosure has to hold. A single three, four, six or eight yard enclosure is 10 feet deep by 12 feet wide, a double is 10 by 24, a triple is 10 by 36, and a roll-off compactor enclosure is 29 feet deep by 16 feet wide.
Those are not suggestions to be trimmed when a site turns out to be tight. Getting them wrong means either an enclosure a container will not sit properly inside, or a pad that has to be broken out and poured again at somebody’s expense. We confirm the container size and count with the owner before forming anything at all.
Access Width, Length and Height
The approach in front of the enclosure is specified as well. The pad must be level with the roadway or slope toward it for easy access by collection vehicles, and all access areas carry a minimum unobstructed width of 20 feet, a length of 65 feet and a height of 16 feet.
That height dimension catches people out precisely because it is not a concrete dimension at all. A canopy, a tree limb, a sign or a utility line above the approach can put an otherwise perfectly built pad out of compliance without a single thing being wrong with the slab. We look up as well as down when siting one.
A 45-Foot Outside Turning Radius
Outside turning radii in the access areas run a minimum of 45 feet, with a clear maneuvering area of up to 65 feet in front of the container. A 45-foot radius is a large piece of geometry to fit onto a developed site, and it frequently constrains where an enclosure can go more than any other single requirement.
This is why we lay the truck path out on the ground before agreeing a location with anyone. A pad placed where it suits the building rather than where the collection vehicle can physically reach it is a pad that gets rebuilt, and usually at the contractor’s cost. The geometry is far cheaper to test with a tape and a string line than with concrete.
Driveways and Sidewalks, Specified Differently
Commercial Approach Widths and Curb Returns
A commercial, industrial or multi-family driveway approach for two-way operation runs a minimum of 20 feet and a maximum of 40 feet, with the city engineer able to permit greater widths on major streets for special traffic conditions. Approach grades may not exceed ten percent.
The curb return is governed by a separate rule carrying quite different figures. Industrial, commercial and multi-family curb return radii or flares run a minimum of 15 feet to a maximum of 30 feet, while a one or two family driveway takes a 5-foot radius or a 3-foot flare instead. Applying the residential figure to a commercial approach is a common and expensive mistake.
Where the Approach Slab Specification Actually Lives
Here is a distinction worth understanding before comparing bids. The approach slab’s own material, thickness and reinforcement are not written into the ordinance text at all; the code sends driveway approaches, curb return radii and curb or combination curb and gutter to the standard construction drawings held on file with the city.
So the dimensional rules live in the ordinance and the structural ones live in the drawings, and both of them apply to the same piece of concrete. The code also permits asphalt approaches where asphalt is the predominant local material, which is a genuine option worth pricing rather than a fallback for a job that has gone wrong.
Sidewalks, Fully Specified in the Ordinance
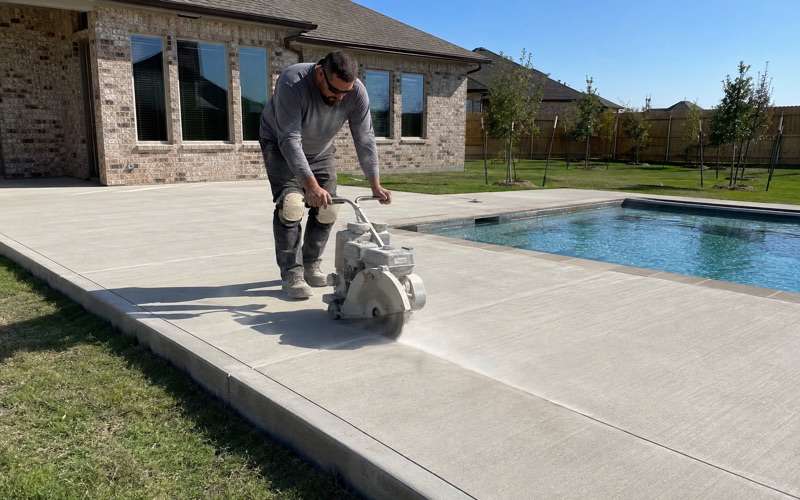
Sidewalks go the other way and are set out completely in the ordinance text. Residential sidewalks are not less than four feet wide and four inches thick, with cut joints every four feet and expansion joints every 24 feet, which fixes the jointing pattern as well as the section.
Nonresidential and multifamily sidewalks are six feet wide and four inches thick unless the planning commission waives the width on a plat. Those are all checkable numbers rather than matters of judgment, and we put them on the proposal so that what was quoted and what gets inspected are plainly the same thing. You should not have to take a contractor’s word for a published dimension.
The Ground Underneath All of It
Branyon Clay Under Roughly a Fifth of the City
The largest single map unit inside the city is Branyon clay on 0 to 1 percent slopes, at 14.23 percent in one survey area plus a further 7.07 percent in the other, so roughly a fifth of the city sits on one high-plasticity clay. Branyon carries a representative plasticity index of 39 to 43 with a liquid limit of 63 to 69 at 47 to 53 percent clay.
Its linear extensibility runs 9.9 to 13.0 percent through the upper sixty inches, which is real seasonal movement rather than a marginal figure. On Branyon ground the published pad specification is a floor rather than a ceiling, and the subgrade preparation underneath matters as much as the section above it.
Houston Black and Heiden Alongside It
Houston Black clay on 1 to 3 percent slopes adds 7.47 percent in one survey area and 5.31 percent in the other, carrying a plasticity index of 44 with a liquid limit of 70 at 54 percent clay and linear extensibility of 12.0 percent. Heiden clay on 3 to 5 percent slopes eroded adds a further 3.66 plus 2.04 percent.
Taken together the deep clays put Vertisols under 54.6 percent of the city, with Mollisols at 36.7 percent and Inceptisols at 5.2 percent. Deep moving clay is the majority condition here rather than a minority one, which is not true of several places nearby.
The Shallow Rocky Minority on the Limestone Side
The limestone-derived share of the city is shallow and rocky rather than soft. Rumple-Comfort rubbly association on 1 to 8 percent slopes covers 8.63 percent, Comfort-Rock outcrop complex on 1 to 8 percent slopes 3.88 percent and Eckrant-Rock outcrop association on 8 to 30 percent slopes 1.63 percent.
On that ground the excavation rather than the movement drives the cost, and the aquifer overlay is live as well: a dense lattice across the city puts 16.4 percent of it in the Edwards Aquifer Recharge Zone and 17.9 percent in the Transition Zone. Which zone an address falls in changes what review attaches before earthwork starts.
- 20+ Years in Hays County
- Insured & Permitted
- Free Estimates