Kyle Elite Concrete works as a concrete contractor in Luling, TX on driveways, slabs, pads, patios and repair work, and there is one question here that matters more than any other: how far down does the clay start. Everything about the excavation, the base and the subgrade follows from that single answer.
The reason it matters so much is that the ground here is genuinely two materials stacked on top of each other. The upper layer is light, sandy and easy to work with. The layer directly beneath it is dense, high-plasticity clay that behaves nothing like the material above it.
The complication is that the depth of the seam between them is not fixed. It moves, and a difference of a few inches decides whether your slab ends up bearing on the easy material or on the difficult one, which is why we would rather open the ground than read a table.
Two Soils Stacked, and the Seam Between Them
Crockett Is Really Two Materials
Crockett is the defining soil here, with Crockett fine sandy loam on 1 to 3 percent slopes covering 24.99 percent of the city, Crockett gravelly fine sandy loam on 1 to 5 percent slopes another 16.78 percent, and Crockett soils on 2 to 5 percent slopes eroded a further 5.67 percent. Nearly half the city carries some form of it.
Reading it as a single soil is the mistake that produces most of the failures we are called to look at here. Its surface horizon and its subsoil differ so sharply in clay content, plasticity and behavior that averaging them produces a design that suits neither one properly. The survey reports them as separate horizons precisely because they are separate problems.
The Surface Horizon Is Light and Low Plasticity
In the Caldwell County survey area the Crockett A horizon runs from the surface to 20 centimeters at 13 percent clay and 64 percent sand, with a liquid limit of 29, a plasticity index of 11 and linear extensibility of only 1.2 percent. That is easy, workable, essentially non-moving material.
If a slab could sit entirely on that horizon the design would be genuinely straightforward. It compacts predictably, it drains reasonably well, and it does not change dimension with the seasons in any way that would trouble concrete placed on top of it. The difficulty is that on most excavations it is not thick enough to be the whole story.
The Btss Below It Is a Different Proposition
Directly beneath that surface layer the Btss horizon runs from 20 to 63 centimeters at 46 percent clay, with a liquid limit of 62, a plasticity index of 38 and linear extensibility of 9.0 percent, carrying slickensides that record movement which has already happened repeatedly. Below that the Btkss continues from 63 to 114 centimeters at 44 percent clay and a plasticity index of 36.
So within the first two feet the ground goes from a plasticity index of 11 to one of 38. That is not a gradual change in character; it is one material sitting on another, and the seam between them is where a slab’s fate is decided.
Looking for concrete-contractor closer to Wyldwood? See Concrete-Contractor in Wyldwood.
Where Exactly Does the Transition Sit
One Profile Puts It at Twenty Centimeters
The representative profile described above places the change at 20 centimeters, which is roughly eight inches down. On that reading almost any slab excavation of normal depth will cut straight through the light surface material and bear on the clay beneath it.
That is a perfectly workable situation provided it is known in advance rather than discovered by the crew on the day. A base built onto the dense horizon needs different preparation and different drainage thinking from one built onto sandy loam. The difference is something to plan for at the estimate rather than improvise around once the machine is already on site.
Another Profile Puts It Elsewhere Again
A different Crockett representative profile in the same survey area places the transition at a different depth, with the surface layer running from 0 to 30 centimeters at 12.5 percent clay and a plasticity index of 9, over material from 30 to 46 centimeters at 47.5 percent clay and a plasticity index of 33.
Both descriptions are entirely correct for the ground each one describes, and neither supersedes the other. What they tell a contractor between them is that the depth to the dense layer is a range rather than a constant. That range is wide enough to change which material a given excavation actually reaches, which is the only thing about it that matters on site.
Why We Open the Ground Rather Than Read a Table
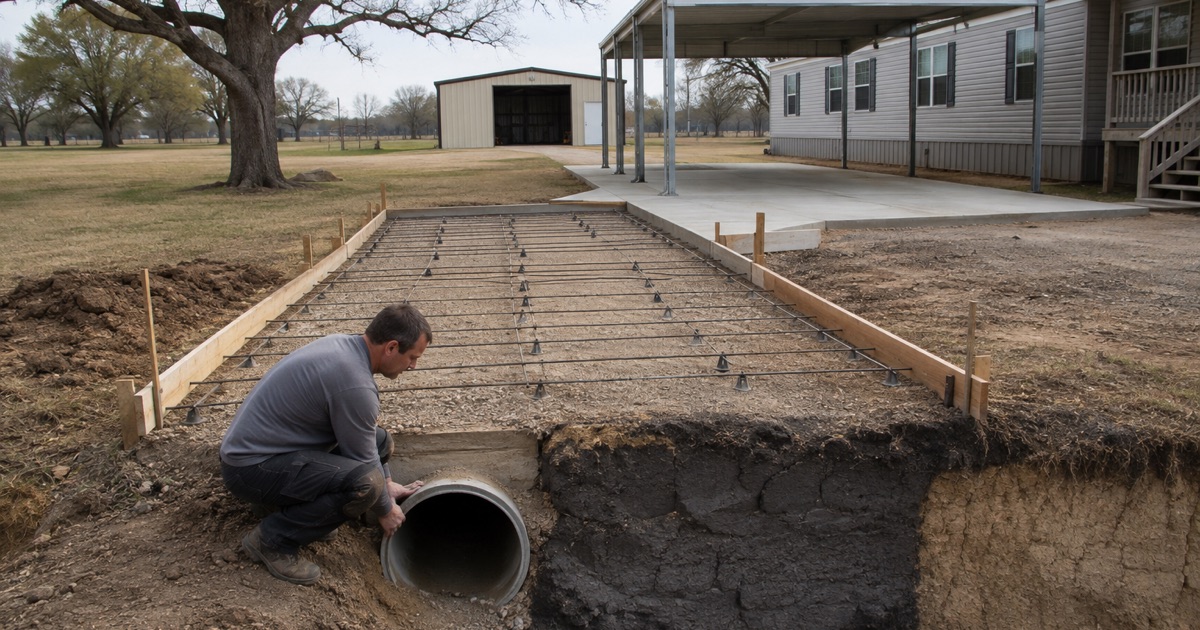
Given a seam that can sit anywhere across a span of several inches, the only reliable way to know which material a slab will bear on is to look. A test hole takes very little time and it converts the central design question from an assumption into a fact.
That is why a Luling proposal from us describes the subgrade we actually found rather than the subgrade the survey suggests we might find. Where we have not been able to establish it, we say so plainly and price both cases separately instead of picking the convenient one and hoping the ground agrees with us later.
Mabank, the Same Shape at a Different Depth
Mabank Loam Across Nearly a Fifth of the City
Mabank loam on 0 to 1 percent slopes covers 9.52 percent of the city and Mabank loam on 1 to 3 percent slopes a further 8.49 percent, so between them they account for about eighteen percent of the ground. Mabank repeats the same layered arrangement rather than presenting a different one.
Its surface horizon runs from the surface to 18 centimeters at 17.5 percent clay with a plasticity index of 10, sitting over a second horizon that runs from 18 all the way to 99 centimeters at 42.5 percent clay, a liquid limit of 46.5, a plasticity index of 30 and linear extensibility of 7.5 percent. The dense layer is thick as well as close to the top.
Hydrologic Group D, and What Follows From It
Mabank sits in hydrologic soil group D while Crockett sits in group C, and that difference is worth attention. Group D is the least permeable classification, which means water arriving at the surface has very little route downward and will either run off or sit.
For flatwork the practical effect is that drainage design on Mabank ground has to be considerably more deliberate than on Crockett. Water that cannot travel downward has to be given somewhere to go sideways instead, and that is a decision belonging to the grading stage rather than one to be revisited after a slab has been formed and poured.
The Small High-Movement Minority
Alfisols account for 65.4 percent of the city by area, with Mollisols at 11.3 percent, Vertisols at only 7.0 percent and Inceptisols at 2.7 percent. So the heavy-movement soils are genuinely a minority here rather than the norm.
They are present nonetheless and they are not trivial where they occur. Branyon clay covers 5.36 percent of the city at a plasticity index of 34 to 43 with linear extensibility of 9.9 to 13.0 percent, Lewisville silty clay 6.38 percent at a plasticity index of 26 to 29, and Tinn clay 2.84 percent at a plasticity index of 41. Those lots want a movement-led detail rather than a layering-led one.
Getting the Excavation Depth Right the First Time
A Shallow Cut Can Change the Whole Subgrade
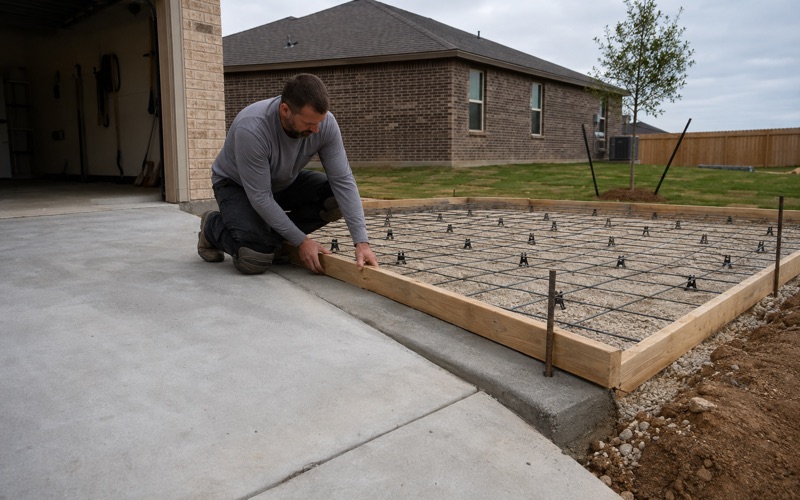
The thing that makes this ground unusual is how little depth separates two very different outcomes. Cutting a few inches deeper than a section requires can take a slab off workable loam and onto dense clay, changing the base design, the drainage requirement and the reinforcement conversation all at once.
That is why we set the excavation depth deliberately rather than clearing down to whatever depth happens to be convenient for the machine. Over-excavating is not a neutral act on this ground; it can create the very problem the design was trying to avoid, and correcting it afterward means importing and compacting material that need never have been bought.
Probing Before Pricing
Establishing the depth to the dense layer at two or three points across the footprint costs a short visit and settles the design. It also settles the price, because the difference between the two subgrades is real money in base material and preparation.
We would far rather spend that time before writing a number than carry a contingency you end up paying for whether or not it was needed. A contingency of that kind protects the contractor from an uncertainty that a spade and twenty minutes would have removed entirely, which makes it a charge for not having looked.
The Local Design Criteria the Codes Are Applied Against
The city’s building code carries its own local design criteria table, and the values in it are worth knowing. It records a frost line depth of 12 inches, a weathering classification of negligible to moderate, wind pressure of 80 pounds per square foot, seismic zone 0 and a very heavy termite hazard.
Those are the figures the adopted codes are applied against here rather than generic regional assumptions. The termite classification in particular affects detailing where concrete meets timber, and it is the sort of thing that belongs in a specification rather than in a conversation after the fact.
- 20+ Years in Hays County
- Insured & Permitted
- Free Estimates