Kyle Elite Concrete has spent more than twenty years placing concrete, and as a concrete contractor in Lockhart we quote a job in a particular order: the ground first, the reinforcement second, the mix third. That order is not a stylistic habit. It is what the material under this city and the city’s own code push a crew toward, and reversing it is how flatwork here ends up cracked or rejected.
In practice that means we do not price a driveway or a patio off a square-foot rate over the phone. We look at what sits under the grass at your address, read what the ordinance actually requires for the piece of work you want, and tell you which document we are building to before anyone signs anything.
It also means we are direct about the three things that surprise people here. A sealed engineered foundation design is not an upgrade, the flatwork permit exemption most contractors assume does not exist in this city, and one common form of reinforcement is prohibited outright.
One clay series under most of the city
The honest answer to what is under a slab usually changes street by street. Lockhart is unusual in how little it changes. Clipped to the current city polygon, Vertisols account for 70.1 percent of the mapped major components and Mollisols for 13.4 percent. This is Blackland Prairie ground, not Hill Country limestone.
Branyon clay, and what its profile says
One series does most of the work. Branyon clay covers 59.5 percent of Lockhart as a map unit, 43.54 percent of that on slopes of 0 to 1 percent and a further 15.99 percent on slopes of 1 to 3 percent, and it accounts for 50.6 percent of the city as a major component. In the Caldwell County survey area it is clay the whole way down.
The published profile is specific enough to design against. The Ap horizon, surface to 31 centimeters, runs 47 percent clay with a liquid limit of 63, a plasticity index of 39 and linear extensibility of 9.9 percent. The Bkss horizon below it, 31 to 183 centimeters, runs 53 percent clay, liquid limit 69, plasticity index 43 and linear extensibility of 13.0 percent. Hydrologic soil group D.
Nothing near grade to work in
On some expansive ground a crew catches a break at the top, where a less reactive horizon sits over the material that moves, thick enough to shape and compact and build on while the trouble stays buried. Branyon offers no such horizon. The high-plasticity material begins where the shovel does, and the plasticity index at the surface is already 39.
That one fact reorders a job here more than anything else we could tell you about the city. There is no forgiving band to cut into, no easy layer to rework after a wet week, and no reaching stable ground by scraping off a few inches. Whatever stability your slab ends up with is built deliberately, because the site does not supply it.
The rest of the map, and why we still go and look
The minority soils are the ones that behave. Lewisville silty clay covers 9.3 percent of the city at a plasticity index of 26 to 29 and linear extensibility of 7.5 percent, hydrologic group C, and Queeny gravelly loam covers 6.2 percent at a plasticity index of 21.
The other clays run the same as Branyon or harder. Burleson clay carries a plasticity index of 41 to 44 and Heiden clay 40 to 45, one mapped Heiden component reaching 17.0 percent linear extensibility. Tinn clay map units flagged frequently flooded cover 3.24 percent of the city, which is a drainage question before it is a concrete one.
Looking for concrete-contractor closer to Dripping Springs? See Concrete-Contractor in Dripping Springs.
What a surface plasticity index of 39 changes on day one
Soil numbers matter only if they change what the crew does, and these change the first day, the day of the pour and the week afterward. None of the response is exotic. It is ordinary concrete practice carried out on the assumption that the material under the slab moves with water content rather than sitting still.
Subgrade, base and moisture
Expansive clay responds to moisture, not to load, so the target is a subgrade held at one moisture level rather than one that merely happens to be dry the morning we compact it. We prepare and protect ground on a schedule that keeps it from swinging between saturated and baked, and we build the section on compacted flexible base instead of asking the clay itself to be the bearing layer.
Under an enclosed slab we set a ten mil vapor retarder meeting ASTM E1745 over that base, with a capillary break beneath it, because vapor drive through group D soil ruins flooring installed months later. Compaction is verified against proctor density rather than by feel.
Mix, slump and the pour window
We order ready mix by compressive strength and behavior rather than by price, typically 3,000 psi Class A concrete for residential flatwork and 4,000 psi where thickness, traffic or an engineer’s design calls for it. Water cement ratio and slump are held to what was ordered; adding water at the truck trades strength and surface durability for one comfortable afternoon.
Central Texas summers make hot weather concreting a scheduling problem as much as a mix problem. When the evaporation rate climbs we move the pour earlier, use an evaporation retarder and size the finishing crew to the pour, because plastic shrinkage cracking and crazing form in the first hours and no sealer applied later undoes them.
Joints and curing
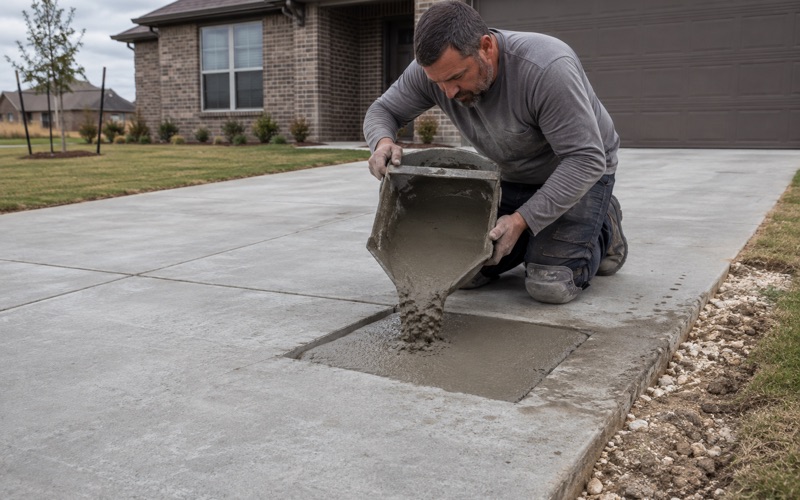
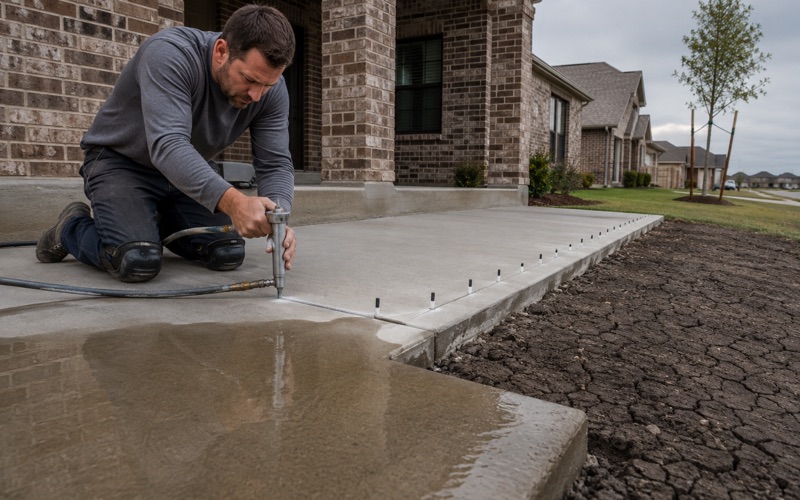
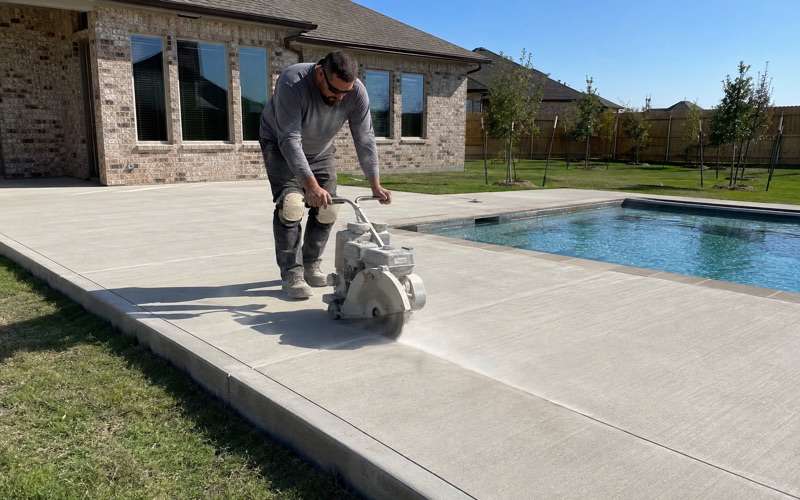
Jointing is where a clay-site slab either controls its cracking or does not. We lay out control joints and sawcut them early to the depth the section needs, isolate the slab from foundations and columns, and place expansion joints where movement has to go somewhere.
Curing gets the same discipline. Wet curing or a curing compound stays on for the full period rather than until the surface looks hard, which is what keeps the top of the slab from being weaker than the concrete beneath it. Scaling and spalling on a driveway here usually trace back to that week rather than to the batch ticket.
Reinforcement here, and the local amendment that governs it
This is the part of a Lockhart job most often gotten wrong by crews working across several jurisdictions, because it is a local amendment and not a general rule. Sec. 12-27 of the city code amends Section 1907, Minimum Slab Provisions, of the adopted building code, and what it adds is a prohibition.
Welded wire fabric is prohibited
The text is explicit. The use of welded wire fabric for reinforcement in concrete slab foundations, driveways, and sidewalks that are part of driveway entrances is prohibited unless construction plans sealed by a Texas licensed engineer specifically approve its use. That is a ban with one narrow door in it, and the door is a sealed plan rather than a conversation on site.
A bid here carrying welded wire reinforcement as a line item is therefore either working from a sealed drawing that names it or is not written to this city. We do not carry it by default, and if you are holding quotes from more than one contractor, that single line is worth checking before you compare the totals.
What we place instead
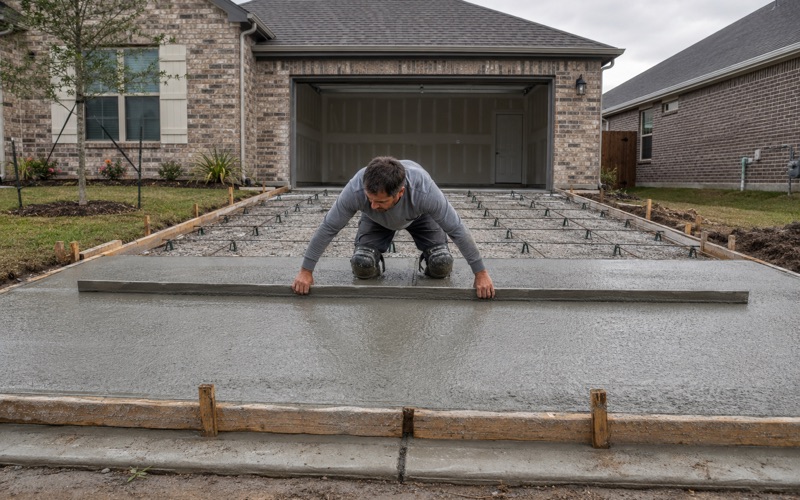
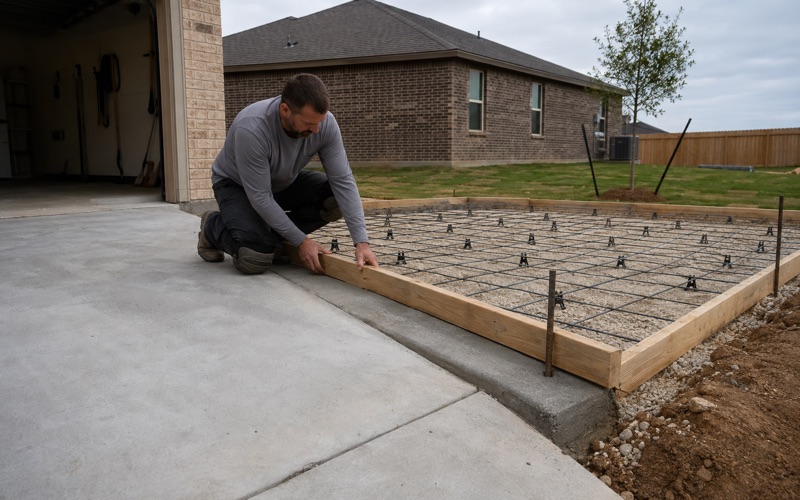
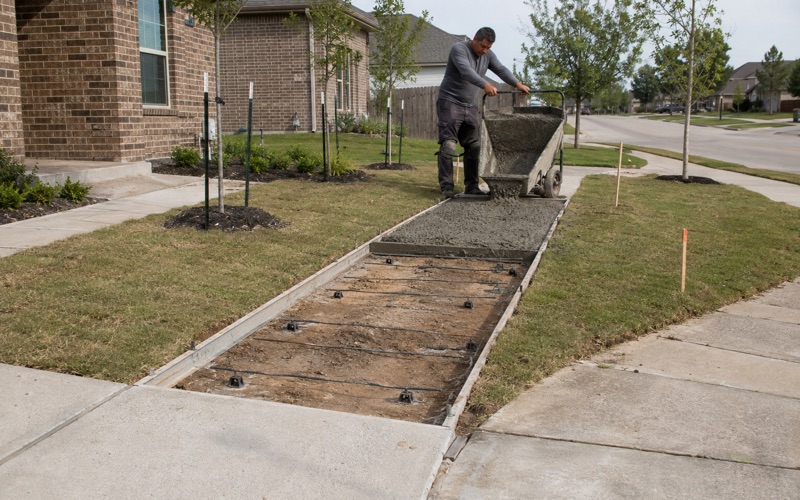
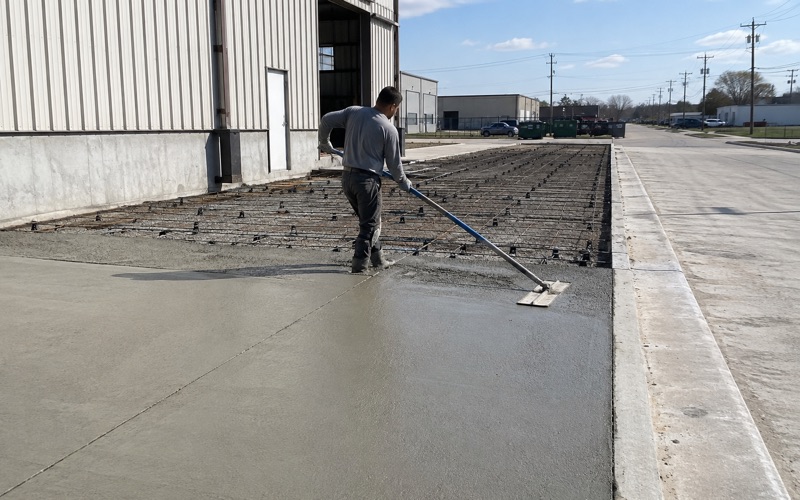
Deformed bar does the work. We size and space it to the design, number four bar where the section and the detail call for it and number three where a lighter mat is specified, tied into a mat and carried on chairs so it sits at mid-depth. Steel lying on the subgrade reinforces nothing, and once the truck arrives nobody can see where it ended up.
We also do not let fiber stand in for that bar. Fiber mesh and macro synthetic fiber have real uses in controlling plastic shrinkage, and neither is structural reinforcement, so a fibrous concrete slab is not a reinforced slab. Nor do we prop steel on broken brick or rock, which shifts during placement and leaves the mat at whatever depth it settles to.
The sealed design above all of it
For foundations the city goes further than reinforcement detail. Sec. 12-35, adopted in 2015, requires that all concrete foundations for residential and other types of buildings, including additions, attached patios and garages, be designed and sealed by a professional engineer or a design professional approved by the building official.
An engineered foundation design is therefore part of the cost of building here rather than something you add. It is also what settles every reinforcement question on paper. We build to the sealed drawing, keep the delivery tickets showing the concrete matched it, and tell you early which parts of your project fall under that section.
Getting a Lockhart slab through permitting and inspection
The last place a sound pour goes wrong is paperwork, and this city keeps more of it around flatwork than most. Sec. 12-30 withholds utility connection and the certificate of occupancy until the permit is closed, which makes an unclosed permit something other than a filing nuisance.
The exemption that does not exist here
Sec. 12-27 rewrites the building code list of work exempt from permit down to six items: finish work; temporary motion picture, television and theater stage sets and scenery; shade cloth structures for nursery or agricultural purposes; playground equipment accessory to detached one- and two-family dwellings; window awnings projecting no more than 54 inches on Group R-3 and U occupancies; and non-fixed movable fixtures and partitions.
Sidewalks and driveways appear nowhere on that list. Whatever a crew is accustomed to elsewhere, flatwork in this city is permitted work, and whoever performs it needs the city building contractor license required by Sec. 12-31. The homeowner exception covers existing owner-occupied residential property only, never new construction, and subcontractors working under it must still be licensed.
Driveways, curbs and the right of way
A driveway approach carries its own permit. Under Sec. 50-162 nobody may construct, reconstruct, repair or alter a driveway approach, or cut or repair a curb, without a driveway access permit, though a separate permit may be waived for driveways off state highways where the work ties to a building permit and the driveway appears on the site plan. That permit expires six months from issuance, with one extension available.
The geometry is prescribed as well. On local and collector streets a residential driveway access runs 12 to 30 feet wide with a curb return radius of 5 to 10 feet; on arterials it is 16 to 30 feet with a radius of 10 to 20 feet and a concrete approach. Multiple driveways on one frontage are separated by at least 20 feet, and no residential frontage gets more than two accesses.
Where a drive opens onto a state route, and US 183 runs directly through the city, the TxDOT Access Management Manual and the state regulations for access driveways apply on top of the city’s, Texas Accessibility Standards included. Removing curb takes a separate public works permit under Sec. 50-1, which we pull rather than discover later.
Historic property, and finishes that get reviewed
Around the courthouse square a further layer applies. On property carrying an H or HL designation, Sec. 28-10(e) names sidewalks, steps and paving among the exterior changes that are no longer ordinary maintenance, so the work needs both a certificate for alteration from the Lockhart Historical Preservation Commission and a building permit.
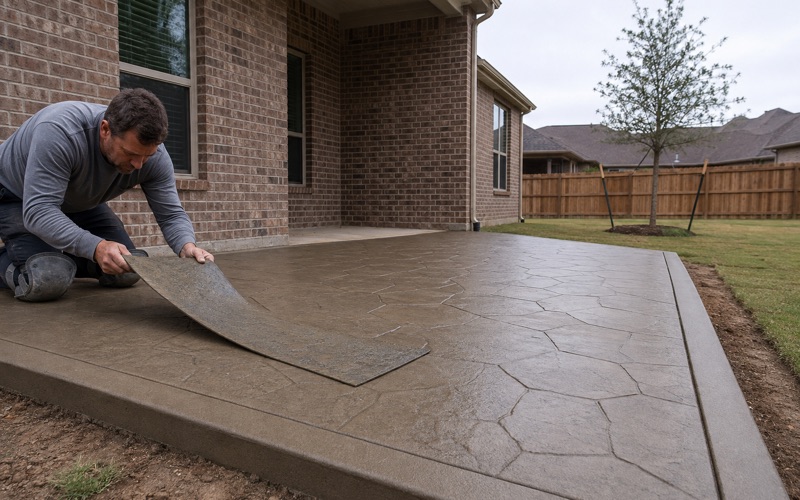
The approval criteria reach finish and not only dimension. Sec. 28-13 asks that new material reflect what it replaces in composition, design, finish, texture and other visual qualities, which turns a broom finish, a joint pattern or an integral color into a reviewable decision. We settle those choices before the forms go in, not after a panel has cured in the wrong texture.
- 20+ Years in Hays County
- Insured & Permitted
- Free Estimates