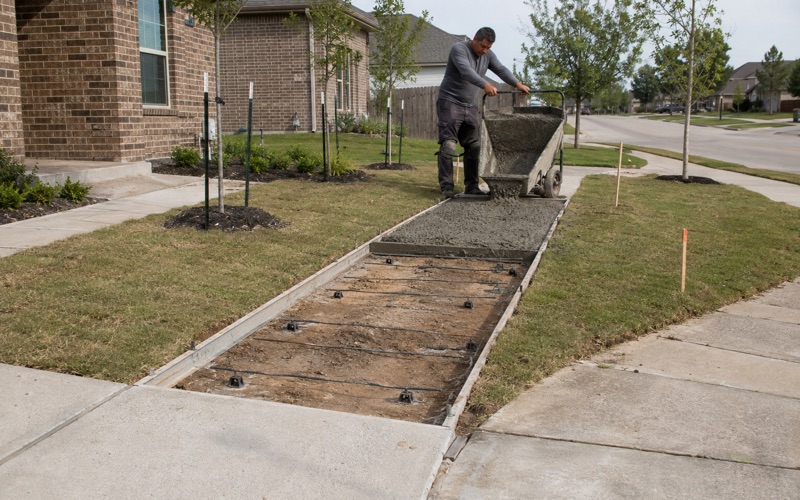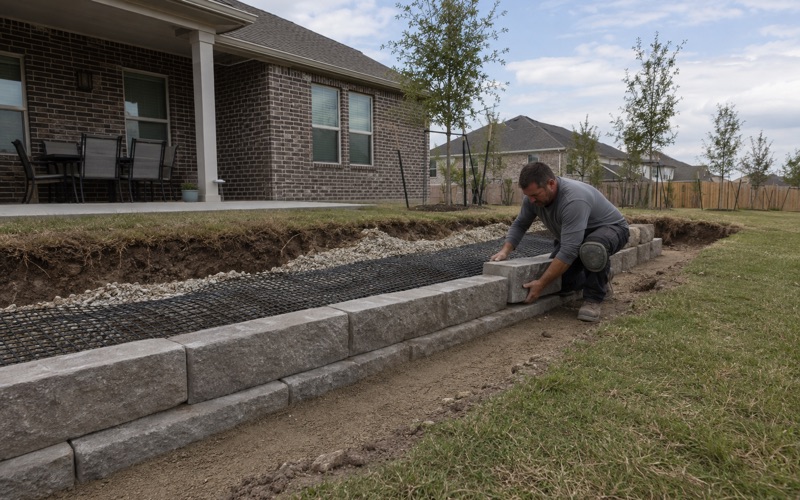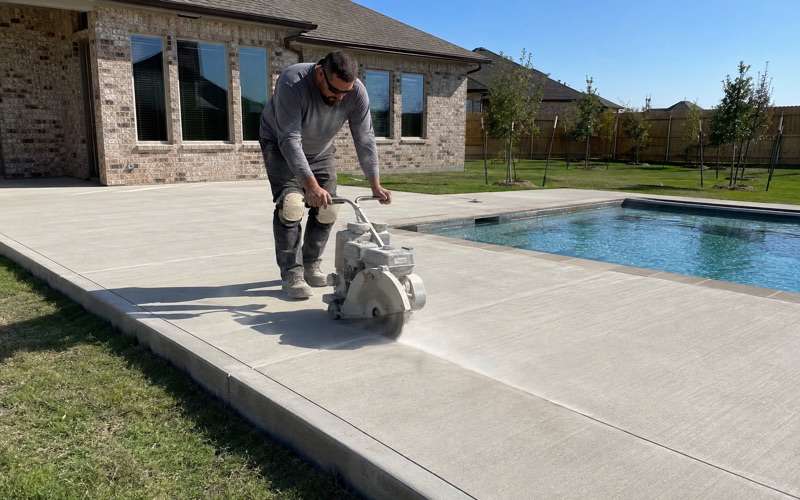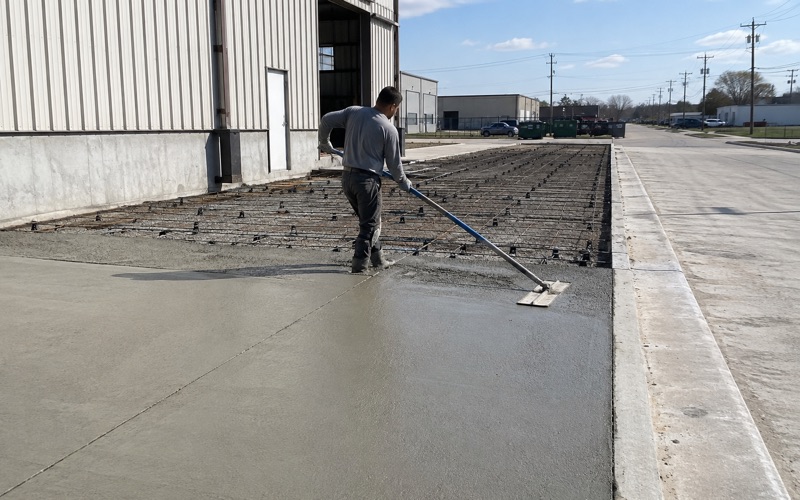
Kyle Elite Concrete works as a concrete contractor in Lakeway, TX on driveways, flatwork, retaining walls and slab work, and this is a city that has written down more of what it wants than almost anywhere we pour. The specification is public, the permit trigger is explicit, and the grade limits are numbers rather than judgments.
That suits the way we prefer to work. Where a city publishes its requirements we can put them on a proposal and you can check them, which turns a comparison between two bids into something you can actually adjudicate rather than a question of whose salesman was more convincing.
It also means there is no ambiguity about whether your project needs approval. It does, and knowing that at the estimate stage rather than after a neighbor asks is the difference between a straightforward job and one that stops halfway.
Flatwork Is Named in the Code, Not Implied
Section 24.02.081 Says the Word
The city’s building code at Section 24.02.081, covering work requiring a permit, lists work such as new siding or siding replacement, driveway replacement, flatwork, retaining walls and framing modifications. Flatwork appears there by name rather than being inferred from some broader category of construction.
That is unusual and genuinely helpful to a homeowner. In many jurisdictions whether a patio or a drive replacement needs a permit is a matter of interpretation, and interpretations differ between the counter and the inspector who turns up later. Here the word sits in the ordinance itself, so nobody has to guess and nobody can claim afterward that they reasonably thought otherwise.
Approval for Every Driveway Entrance
Separately, approval must be obtained for all driveway entrance installations, with the application made through the building services department. That covers the entrance specifically rather than the whole drive, and it is a distinct approval from the permit for the flatwork itself.
We handle both approvals as part of the job rather than leaving either one for the homeowner to discover partway through. A drive that is built perfectly well but installed without the entrance approval is still a problem, and it becomes a considerably more expensive problem once the concrete has cured and the only remedy involves breaking it out.
Contractor Registration
The city requires all contractors to register, at a modest fee set in its own schedule. There is no concrete or flatwork registration category specifically, and the state issues no license for concrete contractors at all, so registration plus insurance is the meaningful test rather than any trade license.
That is worth understanding when comparing contractors anywhere in Texas, not only here. Anyone claiming a state concrete license is describing something that does not exist, which is a useful thing to know when a bid leans on it. The questions that actually distinguish one contractor from another are registration, insurance and whether they build to the document the city genuinely enforces.
Looking for concrete-contractor closer to Lake Dunlap? See Concrete-Contractor in Lake Dunlap.
The Right-of-Way Portion Has Its Own Written Spec
Reinforced Concrete, Six Inches, Five Sacks
The Lakeway Design Manual sets out the portion of driveways within the public right-of-way in full: reinforced Portland concrete pavement a minimum of 6 inches thick, containing a minimum of 5 sacks of cement per cubic yard, attaining a maximum comprehensive strength of 3,500 pounds per square inch at 28 days.
Three separate quantities are fixed in that sentence, and every one of them is checkable after the fact. Thickness can be measured directly, the cement content appears on the delivery ticket that arrives with the truck, and the strength is a property of the mix that was ordered rather than of the crew who placed it. None of it depends on trusting anyone.
Why We Keep the Delivery Tickets
Because the mix is specified by sack count, the batch ticket is the evidence that what was specified is what arrived. We keep those tickets and hand them over with the job, so the record of what went into your right-of-way section exists independently of anyone’s word for it.
It costs nothing to do and it settles the one argument that tends to arise years later, when a slab has underperformed and nobody can agree why. A poor outcome is either a placement problem or a mix problem, and without the batch ticket there is simply no way to establish which of the two it was. With it, the question answers itself.
Culverts, Where the Street Has No Curb
Culverts in the right-of-way must be a minimum of 18 inches in diameter and made of reinforced concrete, with sloped-end treatments or headwalls at each end, and the back of that treatment sitting a minimum of 5 feet from the edge of the driveway. On uncurbed streets the headwall height runs not less than 4 inches and not more than 8 inches above the top of the driveway.
An allowance also has to be made for a street shoulder width of at least 4 feet, formed as a continuation of the street crown contour rather than as a separate element. Where that proves impractical on an up-slope driveway, drainage grates are installed across the full width of the driveway instead, preferably sitting over the centerline of the culvert beneath.
Grade Caps, Railings and One Driveway Per Residence
Two Grade Caps at Two Different Numbers
Driveway grade is capped twice, at different figures for different stretches. The maximum grade for the portion constructed on public rights-of-way is 10 percent measured from the edge of the shoulder, while the maximum grade from the property line to the garage is 15 percent.
The manual also instructs that driveways be designed with the lowest grade possible, noting that this necessitates switchback-type designs in some cases. On this terrain that is not a rhetorical flourish but a practical observation. A switchback is sometimes the only geometry that gets a compliant drive from the street up to the house, and it has to be established before anything is priced.
Elevation Triggers Hardware
Height above grade brings requirements that have nothing to do with the concrete itself. A driveway 8 inches or more above grade must have curbs, and one 30 inches or more above grade must have safety railing. Steps or walkways with slopes exceeding 15 percent also require railing.
Safety railing is specified at a minimum of 36 inches in height with vertical pickets spaced less than 4 inches apart. We scope those elements with the slab rather than after it, because a drive priced as concrete alone and then found to need curbs and railing is a drive that was never properly quoted.
One Driveway, With Named Exceptions
Only one driveway is permitted per residence. A circular driveway with two points of access requires the approval of the Code Official, and where sight distance problems are anticipated only one driveway will be permitted at a site regardless.
That rule shapes what is worth designing before any design work begins. An owner planning a second access point needs the question settled at the outset rather than after a layout has been agreed, and sight distance is assessed on the ground rather than from a plan on a desk. It is therefore a first-visit conversation every time.
Slope, Impervious Cover and the Ground Itself
Slope Is Arithmetic Here, Not Scenery
Every site development and subdivision improvement plan must include a slope map depicting slopes of 0 to 15 percent, 15 to 25 percent, 25 to 35 percent and over 35 percent, calculated on contour intervals not exceeding 2 feet. That map feeds directly into the net site area calculation.
The calculation discounts steep ground deliberately: forty percent of acreage on 15 to 25 percent slopes in the uplands zone and twenty percent of acreage on 25 to 35 percent slopes count toward net site area. Because impervious cover is a percentage of net site area, the patio a steep lot can support shrinks as the slope rises even though the deed acreage does not change.
What Counts as Impervious Cover
The definition reaches further than concrete. Impervious cover calculations include all roads, driveways, parking areas, sidewalks, crushed granite, buildings, decking and rooftop landscapes, though a swimming pool surface used for that purpose only is excluded.
Crushed granite counting is the inclusion that surprises people most, because a gravel path feels like the permeable alternative to a poured one and here it is simply not treated as such. A small project permit track does exist for additions under 2,000 square feet of impervious cover. It is unavailable where the site would exceed 60 percent overall, and only one such permit is ever issued for a given site.
Rippable Rock Under Roughly Three Quarters of the Land
A 301-point interior sample returned the 1 to 12 percent Brackett-Rock outcrop complex at 54.8 percent of points and the 8 to 30 percent Brackett-Real complex at 15.3 percent, so excluding open water roughly three quarters of the land sits on soils whose restriction is weakly coherent, rippable rock rather than indurated ledge.
Brackett carries that paralithic contact at about 18 inches in the gentler unit and about 14 inches in the steeper one, with linear extensibility of only 2.3 to 3.3 percent. Where the city is mapped Eckrant instead, refusal is indurated rock at around 8 inches, and the 7.6 percent mapped Volente is the exception in the other direction with no bedrock restriction recorded through 150 centimeters.
- 20+ Years in Hays County
- Insured & Permitted
- Free Estimates