Kyle Elite Concrete works as a concrete contractor in Hudson Bend, TX on driveways, approaches, slabs, patios, steps and retaining walls, and the shape of an approach here is decided by a county standard written for uncurbed roads with ditches beside them. That is a different starting point from a subdivision with curb and gutter.
Almost two fifths of this place is water. A systematic interior sample returned the water map unit at 39.1 percent of points, and the gazetteer records water as 39.8 percent of the total area, so work here happens on a peninsula with shoreline setbacks, access and haul distance as ordinary constraints rather than exceptions.
The other governing fact is underfoot and it splits almost evenly down the middle. About half the land carries rock a machine can rip through and about half carries rock it simply cannot, and the two conditions sit on neighboring lots without announcing themselves at the surface. Which one you have changes the excavation cost more than anything else on the proposal.
No City Department, So the County Sets the Rule
Where the Permits Actually Run
There is no city building department here. Hudson Bend is unincorporated Travis County, so residential permits run through Travis County Transportation and Natural Resources: a residential driveway permit for a drive connecting to a maintained county road, a residential development permit for a retaining wall, a septic permit for an on-site system and a separate permit for work in the right-of-way.
Knowing which of those a job actually needs is part of scoping it properly rather than a formality at the end. A terraced driveway on this terrain can easily involve two of them at once, and discovering the second only after the first has been issued is how a schedule slips by weeks rather than days. We identify the full set at the estimate.
Road Status Is the First Question
The county will not permit a driveway onto a road it does not maintain. Its own guidance states that drives connecting to a maintained county road require a county permit, that drives connecting to a state road require a state permit instead, and that the county does not issue permits for driveways connecting to unmaintained or unaccepted roads.
On a peninsula platted in the middle of the last century, road status is genuinely the first question rather than the last one. We establish it before anything else is discussed, because the answer determines not merely which desk an application goes to but whether an application route exists at all for that frontage. Private and unaccepted lanes are common here.
Two Extraterritorial Tiers Across One Place
The place straddles two tiers of Austin’s extraterritorial jurisdiction. Of 57 systematically spaced interior points, 27 returned the five-mile tier, 24 returned the two-mile tier and 6 returned no Austin jurisdiction feature at all.
Which tier a given lot sits in is therefore a per-address question rather than a fact about the neighborhood as a whole. Austin’s watershed layer also classifies 56 of those 57 sampled points as Water Supply Rural inside the Drinking Water Protection zone, which is the most protective watershed class that system carries. That classification reaches this ground regardless of the jurisdiction tier.
Looking for concrete-contractor closer to Buda? See Concrete-Contractor in Buda.
Approaches Must Be Concrete, in Writing
The County Says It Explicitly
Travis County’s residential driveway technical standards are explicit that the approach is concrete: driveway approaches must be paved with concrete. That removes an argument that arises in plenty of other places about whether an asphalt or gravel approach is acceptable.
The same standards cap the grade on all driveway approaches at 15 percent unless otherwise approved by the county, require an approach angle of approximately 90 degrees, and set a 2 percent maximum slope where a sidewalk crosses the driveway. They also require ditch line grading and installation to ensure positive drainage for the entire length of the property, which on sloping frontage is a real piece of work rather than a note.
Three Approach Types for an Uncurbed Street
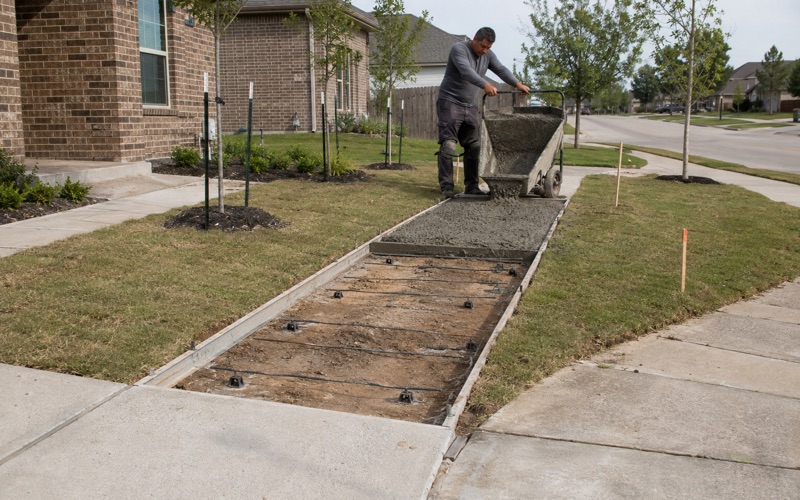
Most streets on a lake peninsula are uncurbed, and the county has three approach types for that condition. A straight tie-in is used where there is no roadside ditch, a dip-style approach where the ditch is less than 12 inches deep, and a culvert style where the ditch is deeper than that.
Which of the three applies is set by the ditch itself rather than by anyone’s preference, so measuring that ditch is part of pricing the job properly. A drive quoted as a simple tie-in on a frontage that actually requires a culvert has been underpriced by a substantial margin, and the difference surfaces on the day the work starts rather than before.
Culvert Pipe and End Treatments
Where a culvert style is required, corrugated metal pipe is the only culvert material permitted in the right-of-way, at a minimum of 18 inches diameter or a 15 by 21 inch oval. Culvert style driveways must include concrete safety end treatments to protect the pipe and to ensure traffic safety.
If a compliant culvert cannot be placed to the required dimensions and grade, the standards require a dip-style driveway to be built instead. That is a genuinely useful provision, because it means an awkward frontage has a defined fallback answer written down rather than becoming an impasse between an owner, a contractor and an inspector.
Spacing, and Only Two Approaches Per Street
The Spacing Rules
Only two driveway approaches are allowed per street per property, separated by at least 35 feet inside edge to inside edge on curb-and-gutter streets or 100 feet center to center on other types. No approach may sit closer than 60 percent of the parcel frontage or 50 feet, whichever is closer, to an intersecting right-of-way.
Those spacing rules decide whether a second access point is possible at all on a given frontage, regardless of how much room a lot appears to have when you stand on it. They are quick and cheap to test with a tape at the first visit, and expensive to discover after a layout has been agreed and an owner has grown attached to it.
Retaining Walls Carry Their Own Permit
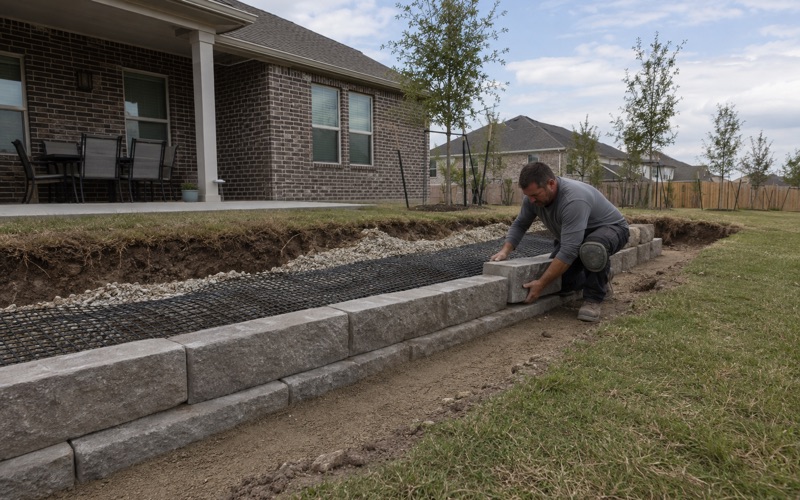
A residential retaining wall requires a county permit, with a site plan showing the type and location of the walls, the elevation of the top and bottom of each wall, an erosion and sedimentation control plan and all easements and setbacks. A wall over five feet tall requires that site plan sealed by a Texas licensed engineer.
The approved permit has to be posted somewhere visible from the public right-of-way before work begins. On this terrain retaining comes up often enough that we scope walls alongside the flatwork rather than treating them as a separate discovery once grading is set out.
Why a Peninsula Changes the Drainage Answer
Every map unit encountered inside the place except one carries hydrologic soil group D, which is the least permeable classification there is. Water arriving at the surface has very little route downward almost everywhere here.
Combine that classification with sloping ground and a shoreline on several sides at once, and drainage design becomes a question of where water is deliberately sent rather than where it happens to end up. We set the falls and the outfalls before anything is formed, because a peninsula offers water short and unhelpful routes to places nobody wants it going.
Rock That Rips and Rock That Does Not
Roughly Half and Half
Among the non-water sample points, Brackett-dominated units cover about half the land, with their restriction recorded as paralithic bedrock described as weakly coherent at a representative 46 centimeters on the gentler unit and 36 centimeters on the steeper one. That is rock a machine can rip.
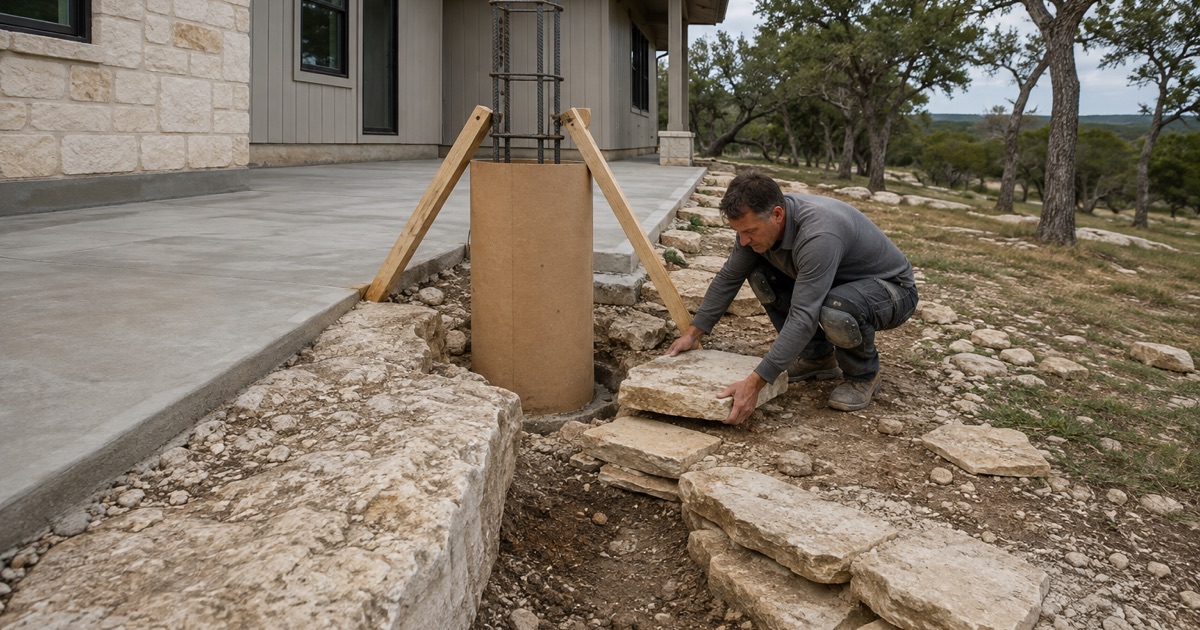
Eckrant-dominated units cover about 47 percent of the land and their restriction is indurated lithic bedrock at a representative 20 centimeters, about eight inches. That is rock a machine cannot rip, so two neighboring lots can carry refusal depths differing by a foot and a hardness class differing entirely.
The Numbers Have to Be Read in Pairs
Brackett carries a representative plasticity index of 17 to 18 with a liquid limit of 39 to 42 at 30 percent clay, and linear extensibility of only 2.3 to 3.3 percent over 60 to 65 percent calcium carbonate. Eckrant carries a plasticity index of 34 and a liquid limit of 63 at 50 percent clay, but linear extensibility of only 2.8 to 5.1 percent.
A plasticity index of 34 read on its own predicts seasonal movement that the extensibility figure says is not there. Both numbers have to travel together in any sentence about this ground, and a bid built on either one alone will be wrong in a predictable direction.
Level Does Not Mean Deep
The 6.6 percent of land mapped as Eckrant and Speck soils on 0 to 2 percent slopes is flat ground with indurated rock at 20 centimeters under most of it and at 46 centimeters under the Speck portion. Flat and shallow arrive together there, which is not what a hillside intuition predicts.
The only deep soil on the peninsula is a small sliver of Volente silty clay loam with no bedrock restriction recorded through 150 centimeters, a plasticity index of 24 to 29 and linear extensibility of 4.0 to 5.6 percent. Everywhere else, refusal is part of the estimate rather than a possibility.
- 20+ Years in Hays County
- Insured & Permitted
- Free Estimates