
Kyle Elite Concrete builds the concrete driveway in Kyle, TX to the document that governs it, and has for more than 20 years, serving surrounding cities including Buda, San Marcos, Manchaca, Shady Hollow, Redwood. A driveway is the one piece of residential concrete that answers to the city as well as to you, and that shapes how it gets built.
Part of your drive sits on your property and part of it crosses the public right of way as an approach. The private portion is a design conversation about width, thickness and finish. The approach is not a conversation at all: it is built to the city’s detail, permitted, and inspected before and after the pour.
We tell you at proposal stage which Kyle document your job is being built to, because there is more than one and they do not say the same thing. Knowing which one you bought is the difference between a drive that passes on the first look and one that comes back as a reinspection you pay for.
What Kyle Requires on a Residential Driveway
Class A Concrete at a Minimum of 3,000 psi
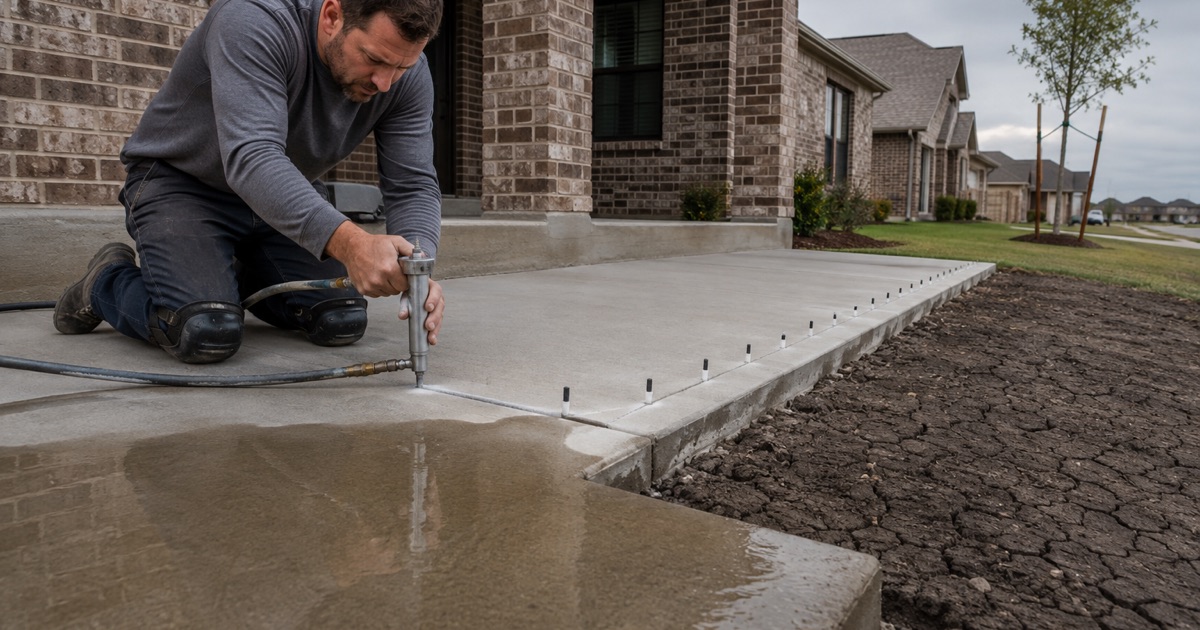
The city’s residential driveway checklist sets a floor of Class A concrete at 3,000 psi and 5 inches of thickness through the approach. That is a minimum rather than a recommendation, and the compressive strength is verifiable from the delivery ticket the truck arrives with. We keep those batch tickets and hand them over, so what was specified and what was placed are the same number.
Number 3 Bar at 18 Inches on Center, on Chairs
The same checklist calls for number 3 rebar at 18 inches on center, set on chairs at mid-depth. Mid-depth is the part most often skipped, because bar lying on the subgrade does nothing for a slab in bending. Kyle also bans broken brick or rock used as chairs outright, so the bar goes on proper chairs and stays there through the pour.
The Adopted Standard Detail and Where It Differs
Kyle has also adopted a standard detail for driveways, and it is a heavier build than the checklist floor: 6 inches of thickness with number 4 bars running both directions. Which applies depends on your job. We identify it up front and price to it, rather than quoting the lighter option and discovering the heavier one at inspection.
The Approach and the Public Right of Way
The Right of Way Excavation Permit
Replacing an existing driveway or sidewalk means Public Works wants a right of way excavation permit before anybody breaks concrete. It is a straightforward permit, and it is not optional. We pull it as part of the job rather than treating it as something the homeowner discovers halfway through.
Clearances the Drive Has to Keep
Kyle names what a driveway must stay clear of, and the list is specific: no approach within 10 feet of a storm sewer inlet, and no water meter box, water main valve or wastewater cleanout sitting inside the drive. These are not aesthetic rules. They exist so a utility crew can reach what they need to reach without cutting your new concrete out to do it.
Two Inspections, and Booking the First One Early
Flatwork here gets looked at twice, once in the right of way and again at final building inspection. We schedule the right of way inspection ahead of the truck rather than after the concrete is down, because a correction before a pour costs an hour and a correction after one costs a tear out. A failed final also carries a reinspection fee on top of the original work.
Building the Driveway Itself
Subgrade, Flexible Base and Compaction
Under the slab goes a prepared subgrade and a compacted flexible base, verified against proctor density rather than judged by how it feels underfoot. Utility trench backfill inside the drive footprint gets particular attention, because loose backfill is the classic reason a new driveway develops a dip within two years. Getting this layer right costs less than anything you can do to fix it later.
Expansion Joints, Control Joints and Isolation
Kyle specifies an expansion joint of half inch pressure preservative treated lumber or asphalt board down the center of every driveway wider than 12 feet, and we install it as written. Control joints are sawcut on a spacing matched to the slab thickness so the concrete cracks where we chose rather than where it likes. An isolation joint separates the drive from the garage slab and the approach so they can move independently.
Finish, Slope and Getting Water Off
A driveway gets a broom finish, because traction on a wet slope matters more than a smooth surface looks good. Slope is set to move water off the drive and away from the house rather than toward the garage door. Where the existing grade fights that, we say so at the estimate rather than pouring the problem in.
Ground Conditions That Change the Build
Driveways Over Vertisol Clay
Just under 40 percent of Kyle sits on Vertisols, and a driveway over Houston Black clay is building on material with a plasticity index of 44 that will move seasonally no matter what is poured on top of it. The response is reinforcing detailed to hold the slab together through that movement and joints placed to control where it shows. The concrete does not resist the ground; the steel manages the outcome.
Gravelly Loam Over Limestone
Elsewhere the ground is Real gravelly loam at a plasticity index of 18, moving 1.0 to 2.1 percent, sitting over limestone residuum. It carries load well and drains, which is good news, but rock outcrop and a shallow root restricting layer can make excavation slower and more expensive than the neighboring street. We probe before pricing so the excavation line is real.
Width, Turning Radius and Vehicle Loads
A driveway sized for two cars and one sized for a truck and a trailer are different slabs, not the same slab with more square footage. Turning movements concentrate load at the edges and the approach, which is where thin drives fail first. We size thickness and reinforcing to what will actually park and turn on it.
Our Step-by-Step Concrete Driveway Process
Site Visit, Soil Look and Governing Document
We walk the drive, check what the ground is, note where water goes and identify which Kyle standard applies. That produces a scope rather than a square-foot number. You get the governing document named in writing before anything is agreed.
Permits and the Pre-Pour Inspection
We pull the right of way excavation permit and book the inspection so it lands before the pour rather than after it. Scheduling is built around that date. It is the single cheapest thing anyone can do to keep a driveway job on the rails.
Demolition, Base and Reinforcing
Old concrete is saw cut to a clean line and removed, the subgrade is prepared and the base compacted and tested. Reinforcing is tied and set on chairs at mid-depth, with the expansion joint installed where the width calls for it. We invite you to look before the truck arrives, because this is the last moment any of it is visible.
Pour, Finish and Cure
Concrete is placed to specified thickness, screeded, floated and broom finished, then cured deliberately with an evaporation retarder or curing compound as the day demands. In Kyle heat the cure is what decides whether the surface crazes. We give you the date the drive takes vehicle traffic before we leave the site.
- 20+ Years in Hays County
- Insured & Permitted
- Free Estimates